
Primary on Main
Address
272 Linger Longer Drive, Ellijay, GA
Price
$ 649,444
Property Attributes
- MLS#10808227
- TypeSingle Family
- Listing Status Active
- CountyGilmer
- CityEllijay
- NeighborhoodThe Hammock
- Zip30540
- StyleTraditional
- Year Built2023
- Taxes$ 3356
- Price$ 649,444
- Bedrooms4
- Full Bathrooms4
- Half Bathrooms0
- Sqr Footage3146
- Lot Size0.85 Acres
Data Source:
Georgia MLS (GAMLS)
Property Description
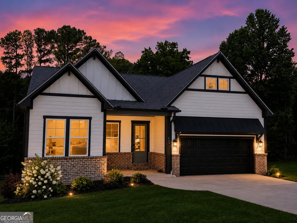
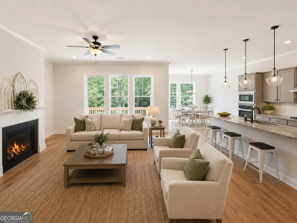
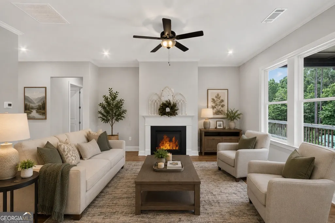
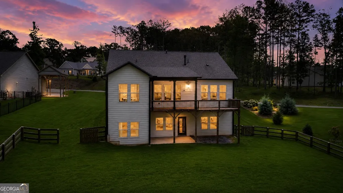
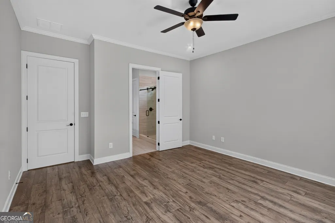
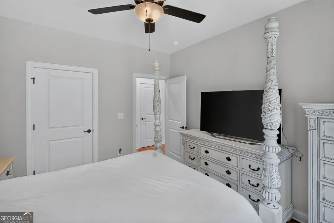
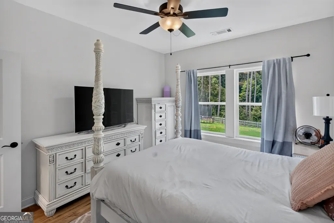
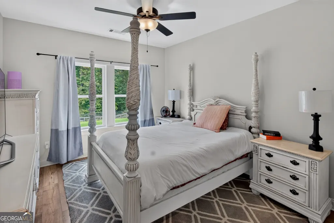
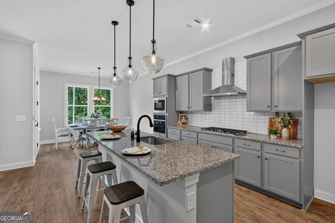
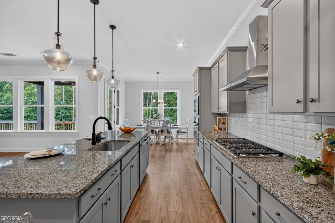
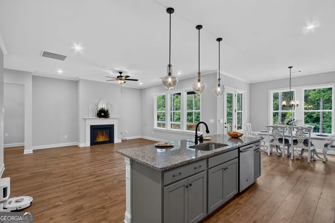
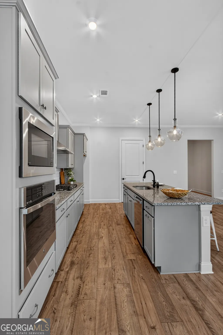
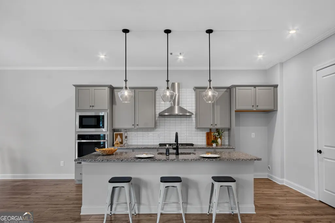
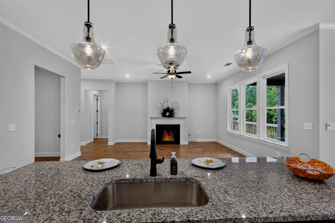
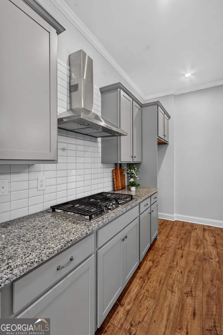
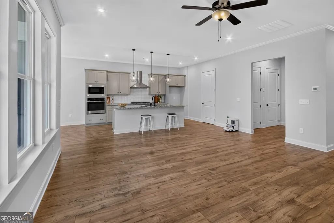
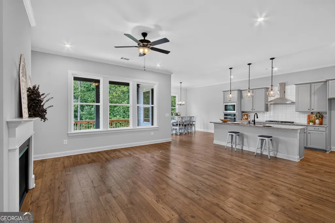
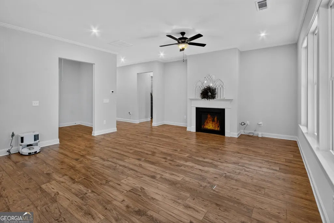
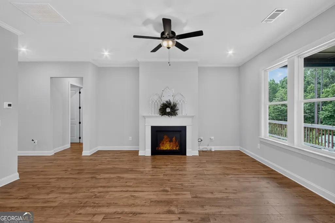
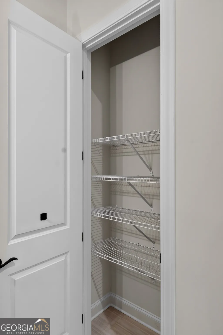
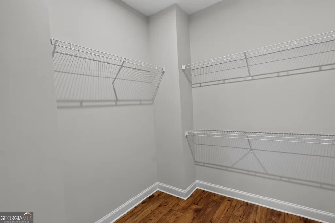
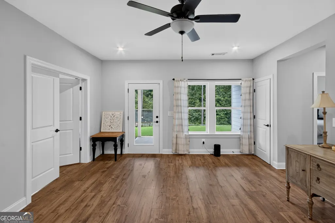
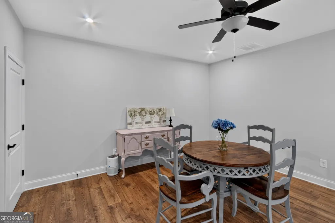
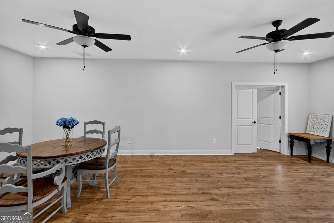
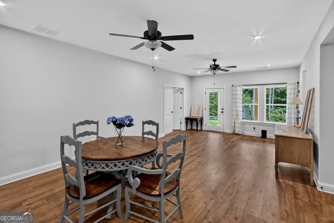
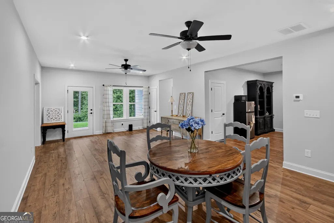
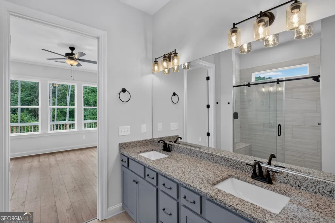
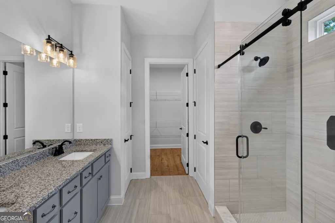
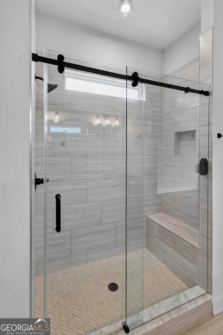
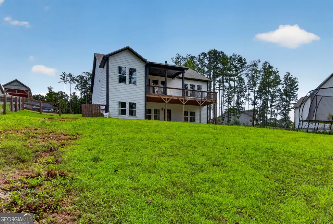
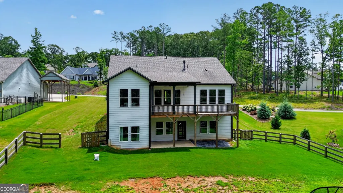
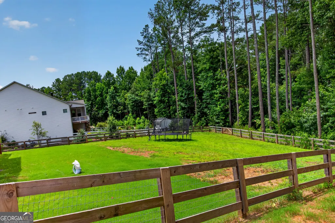
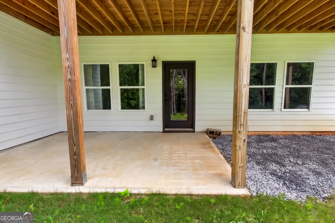
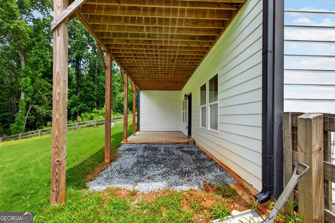
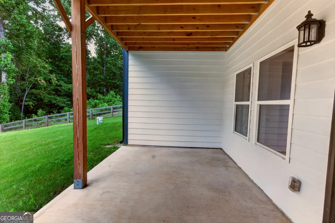
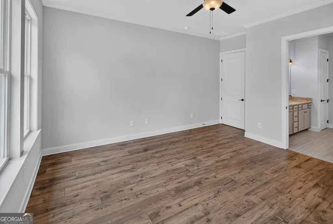
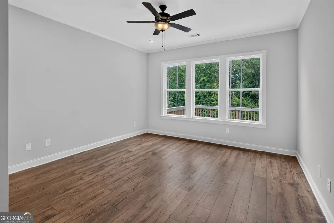
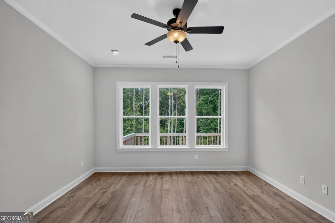
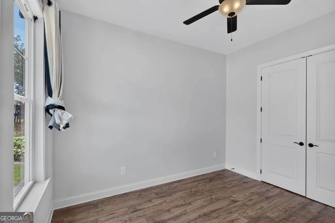
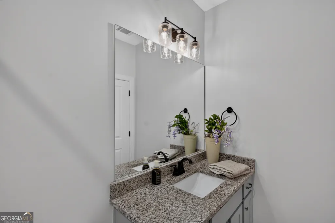
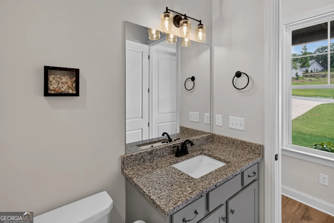
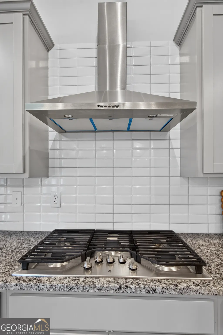
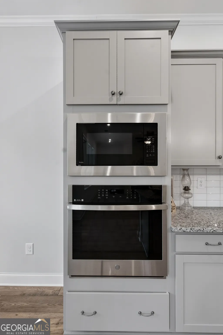
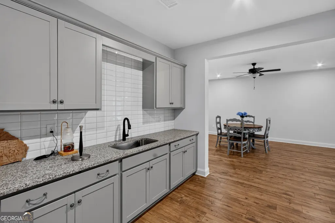
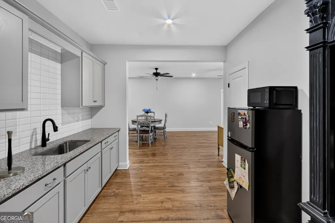
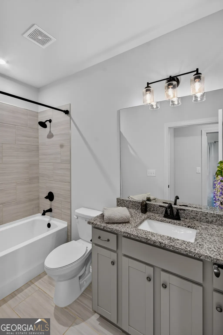
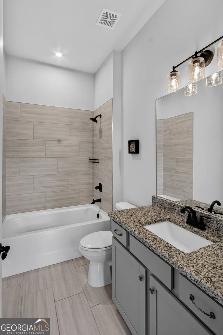
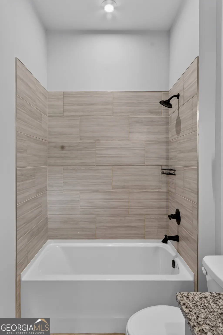
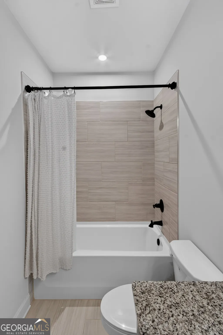
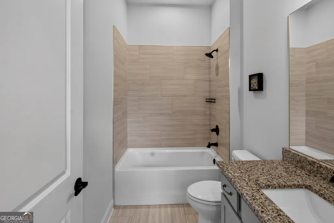
Welcome to this stunning 2023-built home offering over 3,000 square feet of beautifully finished living space, designed with modern comfort, timeless style, and flexibility for today's lifestyle. From the moment you step inside, you'll appreciate the impressive 8-foot interior doors, abundant natural light, and spacious open floor plan. The heart of the home features a gourmet eat-in kitchen with an oversized island, stainless steel appliances, and a seamless flow into the breakfast/dining area and inviting living room, complete with a cozy gas log fireplace. Expansive windows fill the home with natural light, while the wide-plank luxury vinyl plank flooring offers both elegance and durability-perfect for children and pets. The desirable main-level owner's suite provides a private retreat with a spa-inspired bathroom featuring a double vanity, upgraded tiled walk-in shower, generous walk-in closet, and convenient access to the separate laundry room. Downstairs, the fully finished terrace level offers incredible versatility with its own kitchenette, spacious living and dining area, bedroom, full bath, and an oversized bonus room that can easily serve as a fourth bedroom, home gym, media room, or game room. With its private entrance to the paved patio and fenced backyard, this level is perfectly suited for an in-law suite, extended family, or guests. Outdoor living is just as impressive with a covered back porch overlooking the professionally landscaped yard, creating the perfect setting for morning coffee, outdoor dining, or relaxing evenings. The oversized two-car garage with high ceilings provides ample storage and workspace. This exceptional home combines quality craftsmanship, thoughtful design, and flexible living spaces to accommodate every stage of life. If you've been searching for a move-in-ready home with room to grow, entertain, and enjoy, this one checks every box.
| Elementary School | Middle School | High School |
|---|---|---|
| Ellijay Elementary School | Clear Creek Middle School | Gilmer High School |
| Price History | |
|---|---|
| 7/18/2026 | Listed $649,444 |
General Features
| Sewer | Septic Tank |
|---|---|
| Heating | Central |
| Cooling | Ceiling Fan(s),Central Air |
| Utilities | Cable Available,Electricity Available,High Speed Internet |
| Roof | Composition |
| Appliances | Dishwasher,Microwave,Range |
| HOA Fee | 450 |
| Association Fee Includes | Private Roads |
| Patio/Porch Features | Deck,Porch |
| Architectural Style | Traditional |
| Security Features | Carbon Monoxide Detector(s),Fire Sprinkler System |
| Construction Materials | Other,Stone |
| Year Built | 2023 |
| Levels | Two |
| Property Subtype | Single Family Residence |
| Tax Year | 25 |
| Community Features | None |
| County | Gilmer |
| New Construction | false |
| Property Type | Residential |
| HOA | true |
| Attached Garage | false |
| Subdivision Name | The Hammock |
| Garage Y/N | true |
| Full Baths | 4 |
| Status | Active |
| Directions | From Ellijay take Hwy 5 SOUTH, turn RIGHT on ROUNDTOP ROAD, follow a couple miles to THE HAMMOCK subdivision on the LEFT. Take FIRST LEFT on LINGER LONGER DR. follow to 272 on RIGHT |
| High School | Gilmer |
| City | Ellijay |
| Lot Size Units | Square Feet |
| Lot Size Square Feet | 37026 |
| Carport Y/N | false |
| Elementary School | Ellijay |
| Property Attached Y/N | false |
| Land Lease Y/N | false |
| Tax Annual Amount | 3356.36 |
| Home Warranty Y/N | false |
| Middle/Junior High School | Clear Creek |
| Property Condition | Resale |
| Structure Type | House |
| Building Area Units | Square Feet |
| Living Area Units | Square Feet |
| Standard Status | Active |
Interior Features
| Interior Amenities | High Ceilings,Master On Main Level,Vaulted Ceiling(s),Walk-In Closet(s) |
|---|---|
| Basement | Finished,Full |
| Flooring | Vinyl |
| Total Fireplaces | 1 |
| Fireplace Features | Family Room |
| Common Walls | No Common Walls |
| Air Conditioning Y/N | true |
| Heating Y/N | true |
| Fireplace Y/N | true |
| Above Grade Finished Area | 1788 |
| Laundry Features | In Hall |
| Total Bedrooms | 4 |
| Below Grade Finished Area | 1358 |
| Main Level Bedrooms | 2 |
| Main Level Bathrooms | 2 |
| Below Grade Finished Area Unit Type | Square Feet |
| LivingAreaSource | Public Records |
| Above Grade Finished Area Unit Type | Square Feet |
| Kitchen Features | Breakfast Area,Kitchen Island |
| Total Baths | 4 |
| Dining Room Features | Dining Rm/Living Rm Combo |
Exterior Features
| Vegetation | Partially Wooded |
|---|---|
| Fencing | Back Yard,Fenced |
| Parking Features | Garage |
| Lot Features | Level |
| Water Source | Public |
| Total Parking | 4 |
| Lot Size Area | 37026 |
| Building Area Total | 3146 |
| Lot Size Acres | 0.85 |
| Lot Size Source | Public Records |
Amenities
- Foreclosure
- Views
- Short Sale
- New Construction
- Adult 55+
- Lease To Own
- No HOA Fees
- Furnished
- Primary On Main
- Air Conditioning
- Seller Finance
- Green
- Fixer Upper
- Horse
- Golf
- Fireplace
- Deck
- Garage
- Basement
- Pool
Property vs Single Family Average in 30540
Price
Taxes
Year Built
 ©2026 Georgia Multiple Listing Service All information deemed reliable but not guaranteed. All properties are subject to prior sale, change or withdrawal. Neither listing broker(s) or information provider(s) shall be responsible for any typographical errors, misinformation, misprints and shall be held totally harmless. Listing(s) information is provided for consumer's personal, non-commercial use and may not be used for any purpose other than to identify prospective properties consumers may
