
Price Reduction
Address
416 St Ives Walk, Monroe, GA
Price
$ 1,150,000
Property Attributes
- MLS#10830579
- TypeSingle Family
- Listing Status Active
- CountyWalton
- CityMonroe
- NeighborhoodST IVES
- Zip30655
- StyleTraditional
- Year Built2014
- Taxes$ 10667
- Price$ 1,150,000
- Bedrooms5
- Full Bathrooms4
- Half Bathrooms1
- Sqr Footage4369
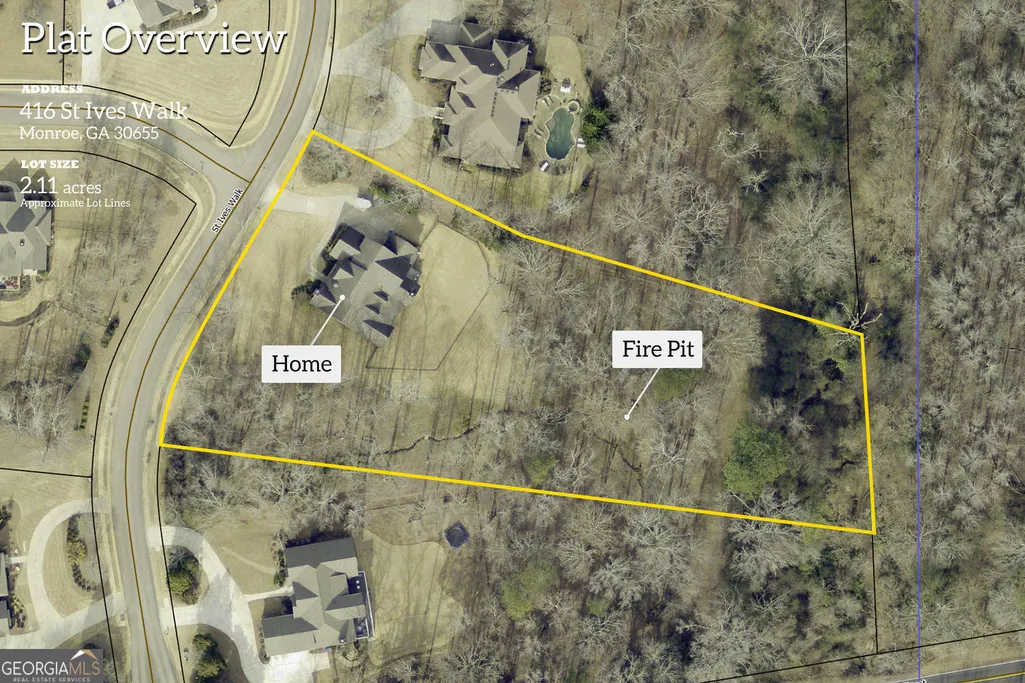
- Lot Size2.11 Acres
Data Source:
Georgia MLS (GAMLS)
Property Description
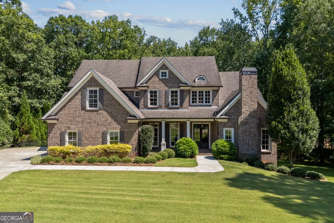
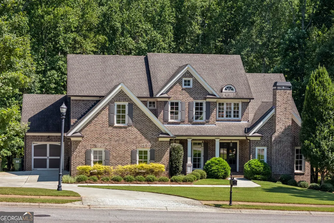
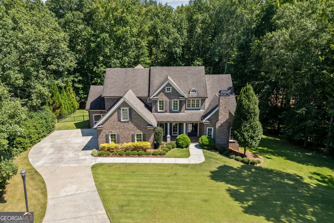
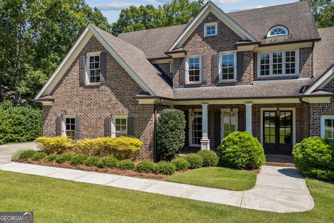
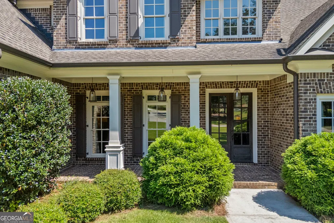
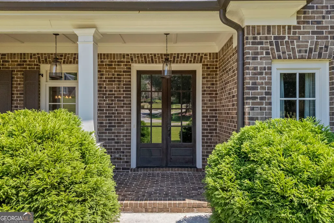
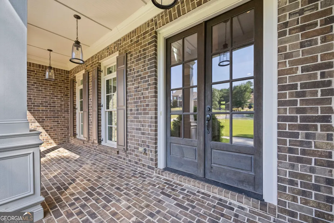
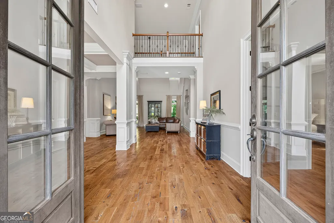
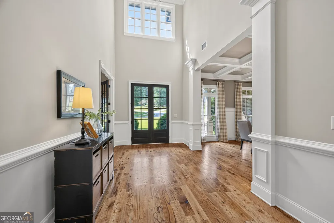
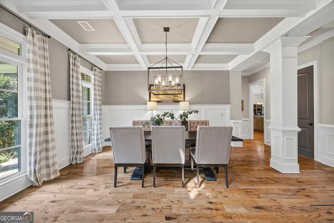
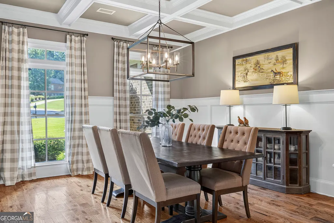
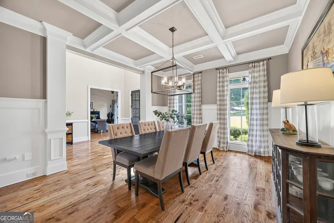
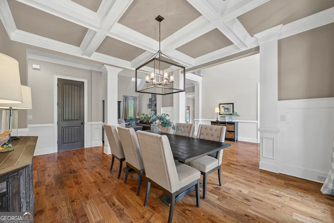
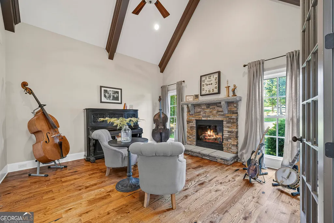
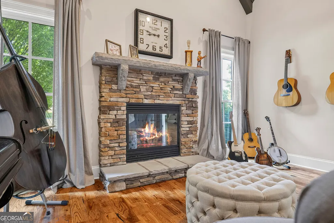
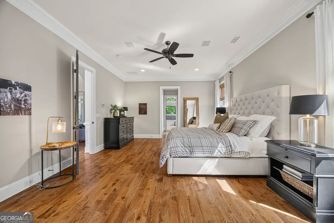
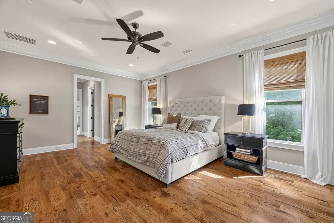
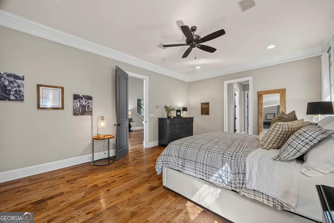
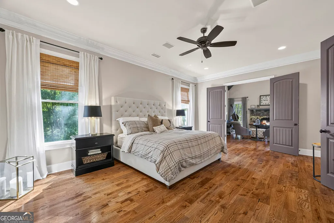
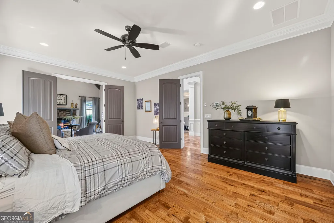
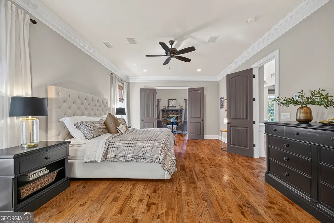
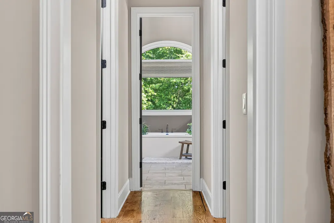
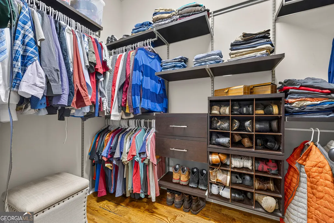
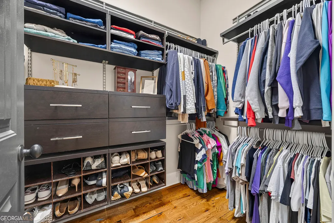
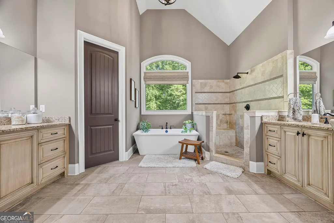
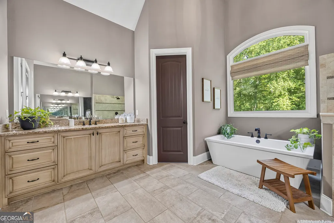
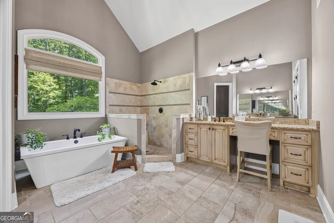
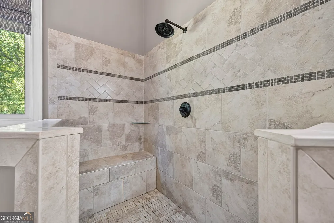
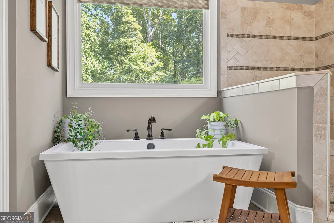
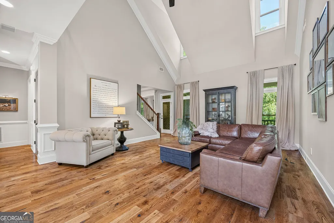
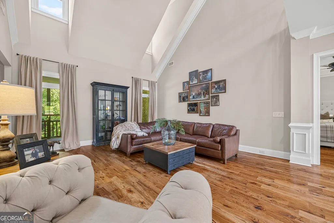
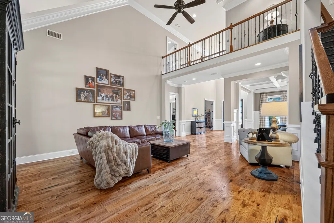
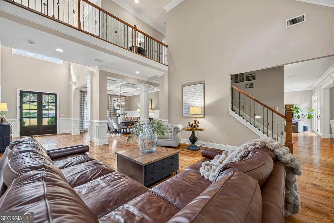
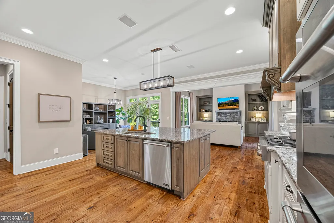
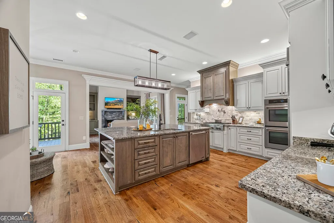
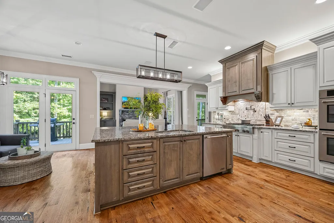
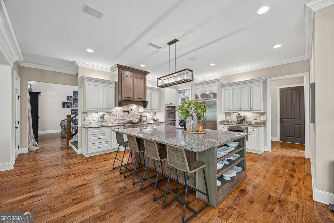
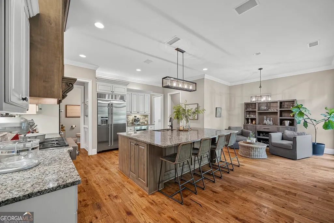
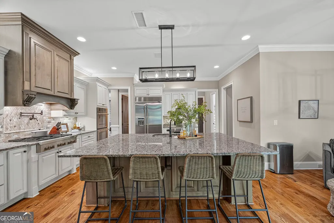
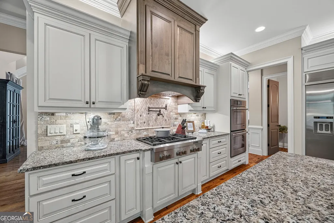
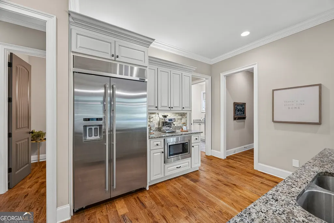
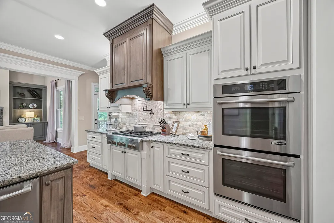
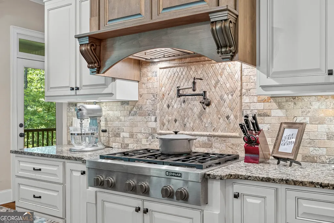
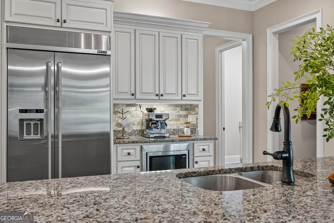
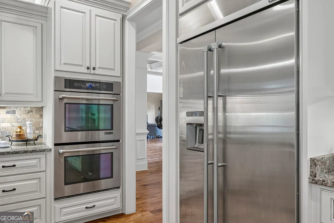
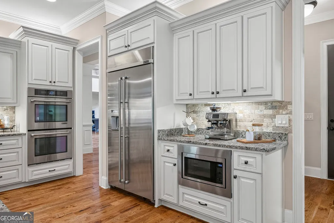
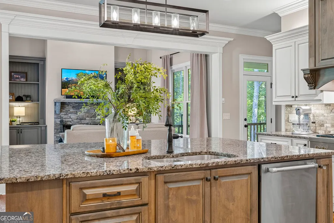
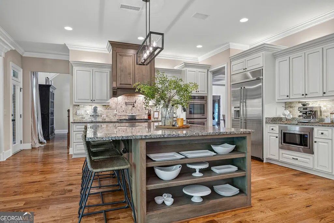
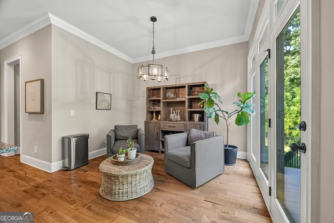
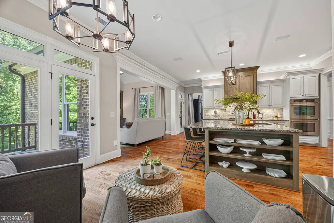
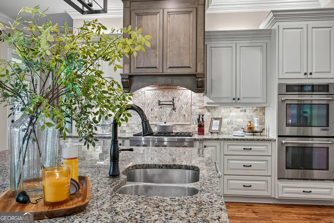
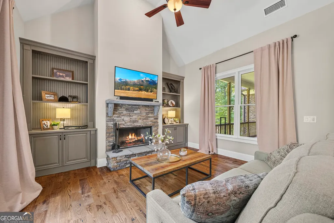
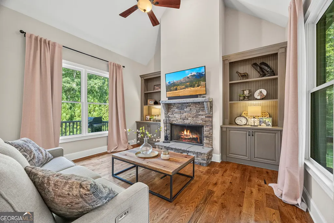
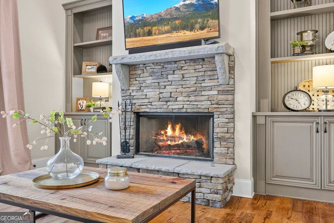
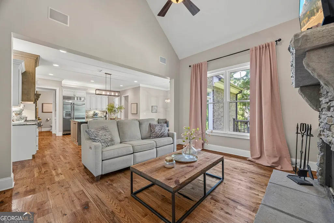
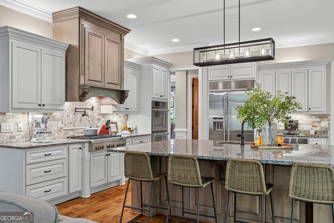
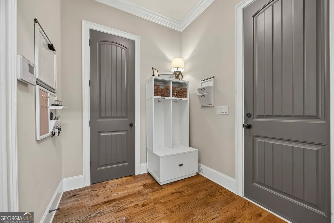
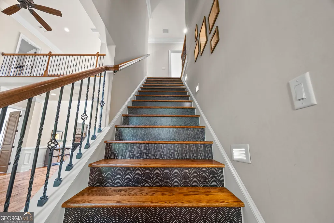
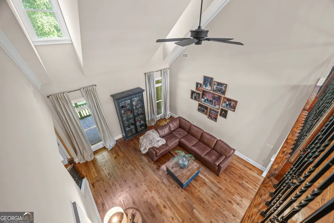
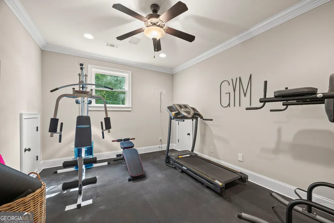
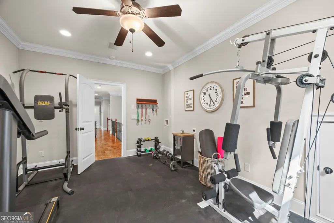
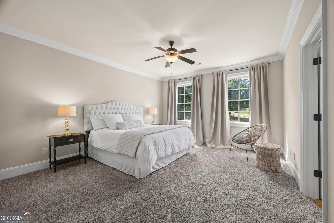
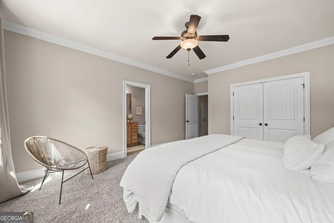
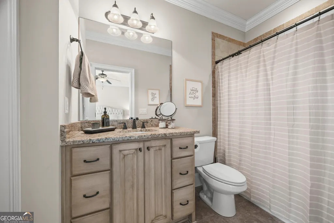
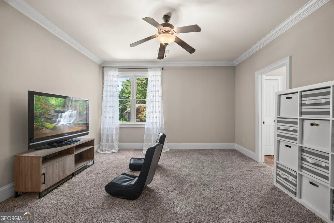
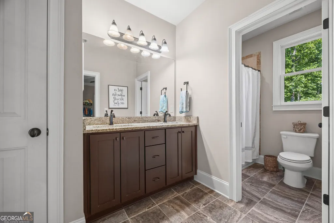
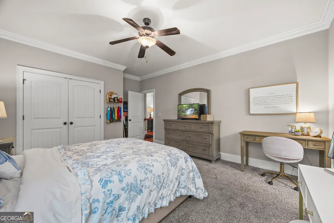
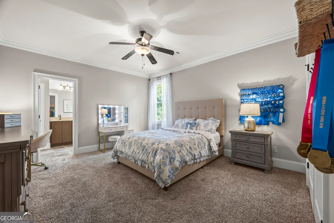
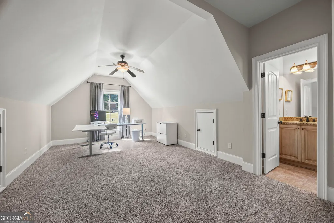
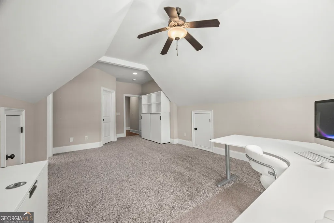
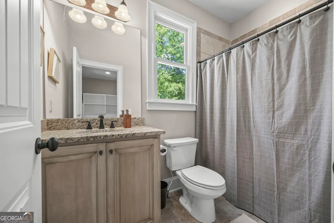
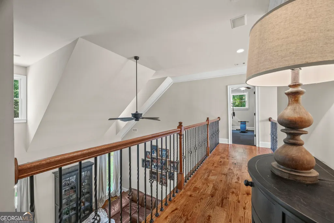
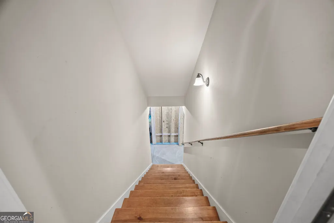
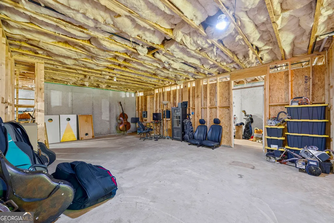
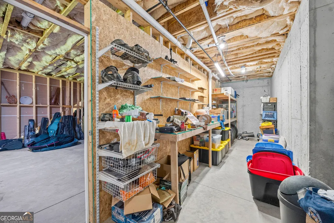
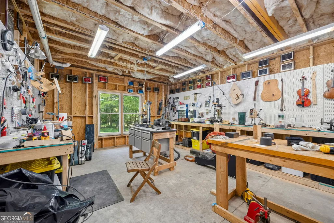
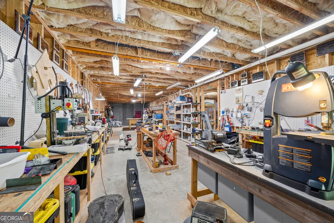
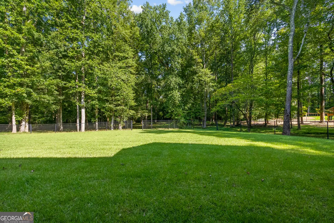
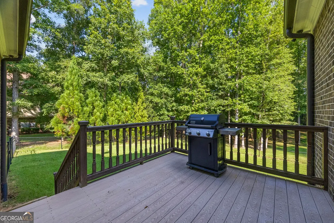
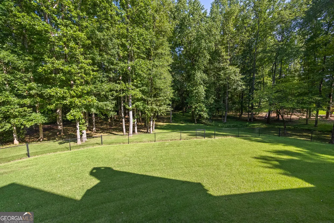
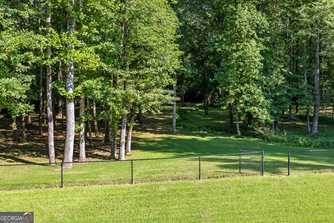
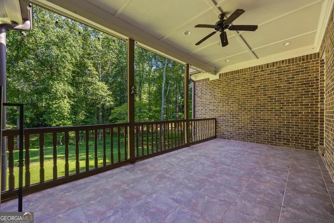
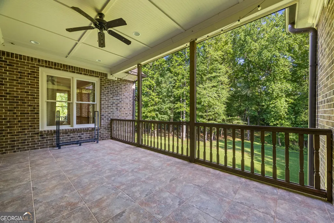
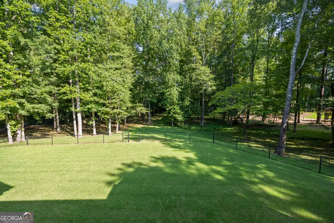
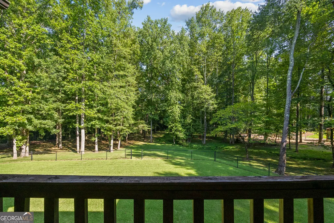
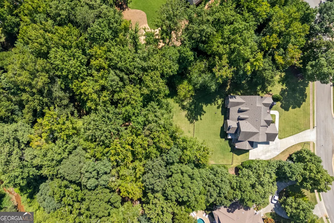
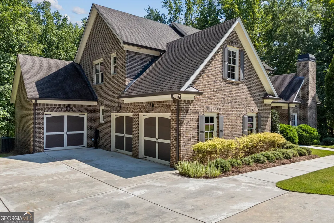
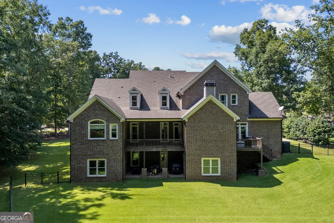
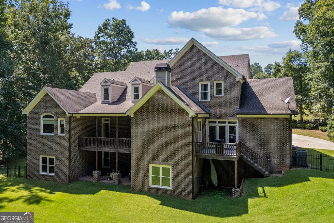
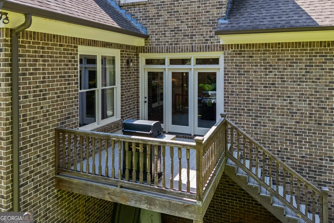
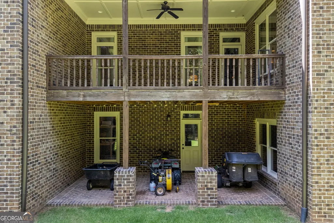
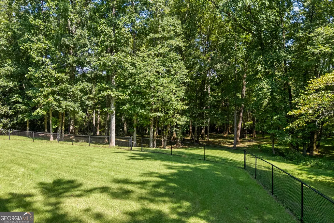
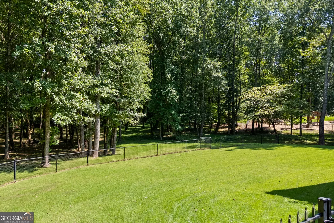
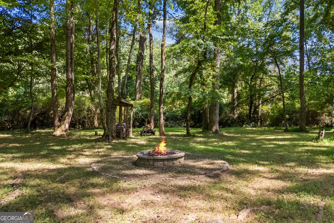
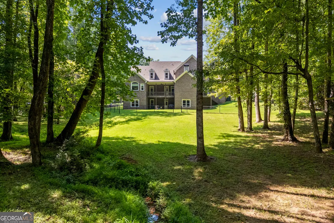
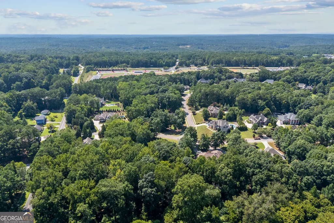
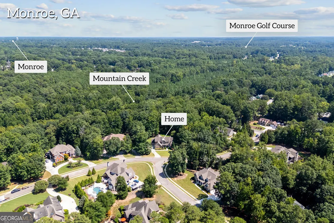
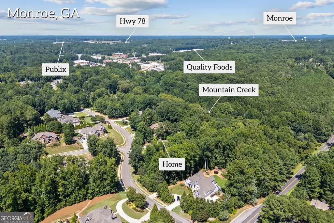
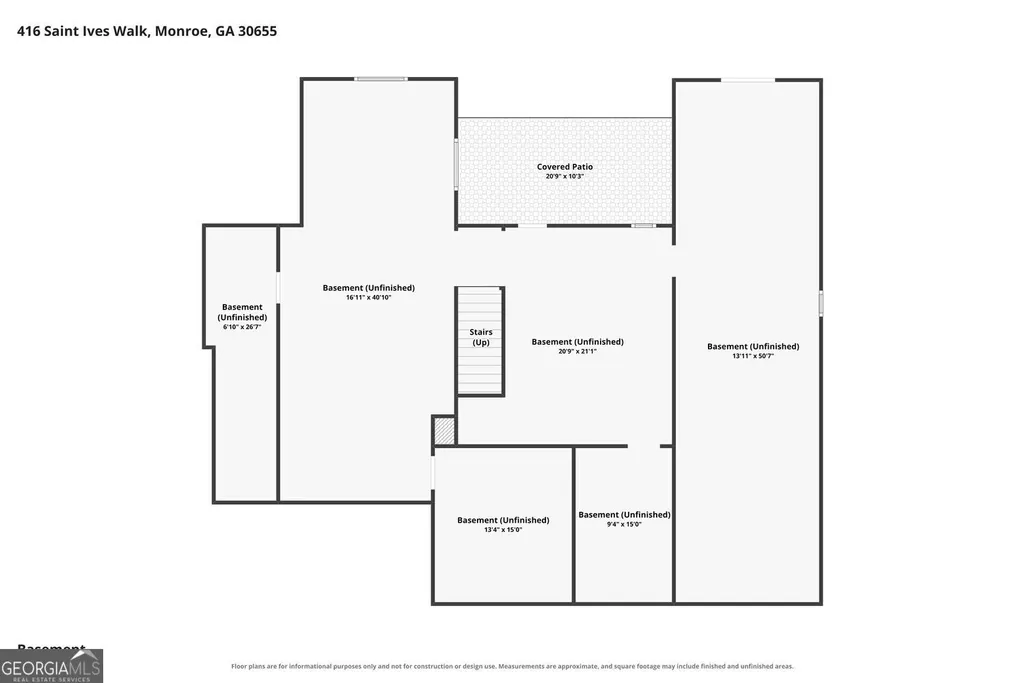
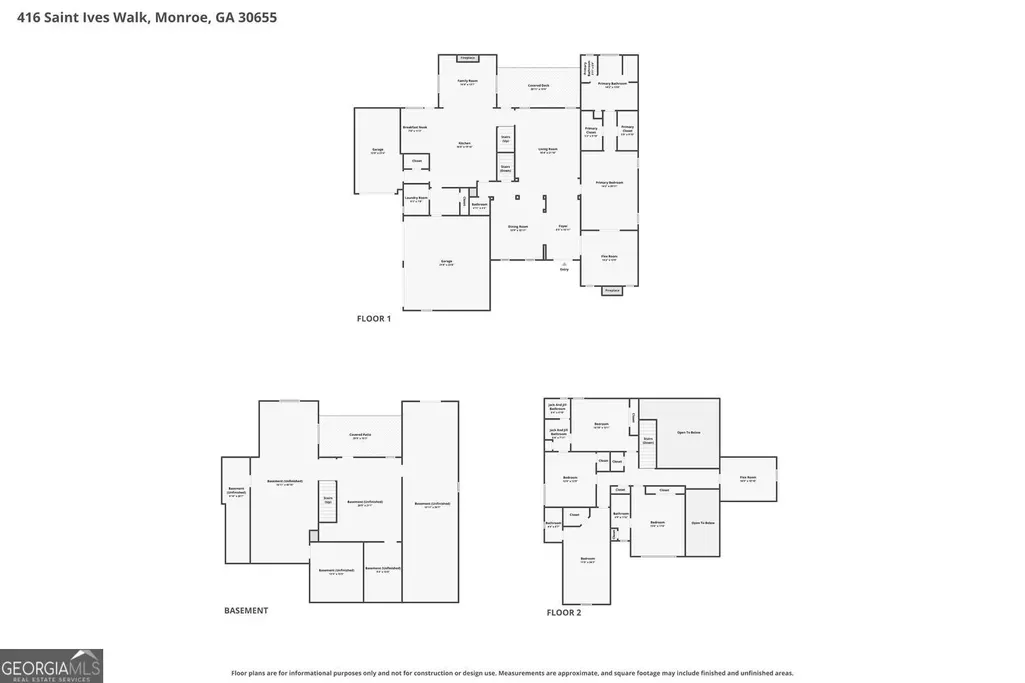
Set on a rare 2.11-acre lot within the gated community of St Ives, this exceptional Monroe home offers the space, privacy, and flexibility that is increasingly difficult to find within a neighborhood setting. The expansive homesite extends beyond the fenced backyard and includes a small creek along the property line, creating a private setting with room to enjoy the outdoors, plan for future projects, or simply appreciate the additional acreage. Inside, 10-foot ceilings and well-appointed living spaces create a sense of openness throughout the main level. Offering 4,369 square feet, five bedrooms, and four-and-a-half bathrooms, the thoughtfully designed floor plan includes formal living and dining rooms, a comfortable family room nook with fireplace, and a chef's kitchen featuring JennAir appliances, a gas cooktop with pot filler, bar seating, and a breakfast nook. Four-sided brick construction, upgraded trim, and a main-level speaker system add to the home's quality and character. The main-level owner's suite offers a private sitting room with fireplace, spacious bedroom, and his-and-hers closets with custom closet systems. The ensuite bath features dual vanities, a soaking tub, and an open-air shower. Covered and open porches extend the living space outdoors and overlook the backyard, which is flat, spacious, and already graded and ready for a future pool. Upstairs, four additional bedrooms are complemented by a versatile room currently used as a gym but equally suited for a home office, playroom, or hobby space. Below, the unfinished basement presents endless possibilities-whether envisioned as a workshop, additional living space, recreation area, storage, or a future custom project tailored to your needs. A portion of the backyard is fully fenced for pets or outdoor activities, while the remaining property provides the space and privacy that make this setting truly unique within the neighborhood. Zoysia sod extends across the front and back yards, complemented by an irrigation system. Additional features include central vacuum and on-demand hot water. With its rare acreage, generous 10-foot ceilings, well-appointed living spaces, flat pool-ready backyard, and unfinished basement ready for endless possibilities, this St Ives home offers a level of space and opportunity not often found in a gated community-just minutes from Downtown Monroe.
| Elementary School | Middle School | High School |
|---|---|---|
| Atha Road Elementary School | Youth Middle School | Walnut Grove High School |
| Price History | |
|---|---|
| 8/21/2026 | Listed $1,200,000 |
| 9/4/2026 | 4$1,150,000 |
General Features
| Sewer | Public Sewer |
|---|---|
| Heating | Central |
| Cooling | Central Air |
| Utilities | Electricity Available,Natural Gas Available,Sewer Available,Water Available |
| Roof | Composition |
| Appliances | Dishwasher,Disposal,Microwave,Refrigerator |
| HOA Fee | 600 |
| Association Fee Includes | Maintenance Grounds |
| Architectural Style | Traditional |
| Construction Materials | Brick |
| Year Built | 2014 |
| Levels | Three Or More |
| Property Subtype | Single Family Residence |
| Tax Year | 2025 |
| Community Features | Sidewalks,Street Lights |
| County | Walton |
| New Construction | false |
| Property Type | Residential |
| HOA | true |
| Attached Garage | false |
| Subdivision Name | ST IVES |
| Garage Y/N | true |
| Full Baths | 4 |
| Status | Active |
| Directions | From Hwy 138 eastbound, turn right on to Michael Etchinson Rd, at first stop sign, turn left on to McDaniel Street and neighborhood will be the first on your left. |
| High School | Walnut Grove |
| City | Monroe |
| Lot Size Units | Acres |
| Lot Size Square Feet | 91911.6 |
| Carport Y/N | false |
| Elementary School | Atha Road |
| Property Attached Y/N | false |
| Land Lease Y/N | false |
| Tax Annual Amount | 10667 |
| Home Warranty Y/N | false |
| Middle/Junior High School | Youth |
| Property Condition | Resale |
| Structure Type | Other |
| Building Area Units | Square Feet |
| Living Area Units | Square Feet |
| Standard Status | Active |
Interior Features
| Interior Amenities | Central Vacuum |
|---|---|
| Basement | Unfinished |
| Flooring | Hardwood,Carpet,Tile |
| Total Fireplaces | 2 |
| Fireplace Features | Gas Log,Masonry |
| Common Walls | No Common Walls |
| Air Conditioning Y/N | true |
| Heating Y/N | true |
| Fireplace Y/N | true |
| Above Grade Finished Area | 4369 |
| Half Baths | 1 |
| Laundry Features | Upper Level |
| Total Bedrooms | 5 |
| Main Level Bedrooms | 1 |
| Main Level Bathrooms | 1 |
| Below Grade Finished Area Unit Type | Square Feet |
| LivingAreaSource | Public Records |
| Above Grade Finished Area Unit Type | Square Feet |
| Kitchen Features | Breakfast Bar,Kitchen Island,Solid Surface Counters |
| Total Baths | 5 |
Exterior Features
| Fencing | Chain Link,Back Yard |
|---|---|
| Parking Features | Garage |
| Lot Features | Level |
| Water Source | Public |
| Total Parking | 4 |
| Lot Size Area | 2.11 |
| Building Area Total | 4369 |
| Lot Size Acres | 2.11 |
| Lot Size Source | Public Records |
Amenities
- Foreclosure
- Views
- Short Sale
- New Construction
- Adult 55+
- Lease To Own
- No HOA Fees
- Furnished
- Primary On Main
- Air Conditioning
- Seller Finance
- Green
- Fixer Upper
- Horse
- Golf
- Fireplace
- Deck
- Garage
- Basement
- Pool
Property vs Single Family Average in 30655
Price
Taxes
Year Built
 ©2026 Georgia Multiple Listing Service All information deemed reliable but not guaranteed. All properties are subject to prior sale, change or withdrawal. Neither listing broker(s) or information provider(s) shall be responsible for any typographical errors, misinformation, misprints and shall be held totally harmless. Listing(s) information is provided for consumer's personal, non-commercial use and may not be used for any purpose other than to identify prospective properties consumers may
