
Water Views

Address
122 Zane Drive, Ellijay, GA
Price
$ 424,900
Property Attributes
- MLS#10833907
- TypeSingle Family
- Listing Status Under Contract
- CountyGilmer
- CityEllijay
- NeighborhoodCarters Lake Estates
- Zip30540
- StyleBungalow/Cottage, Rustic
- Year Built1994
- Taxes$ 2376
- Price$ 424,900
- Bedrooms3
- Full Bathrooms2
- Half Bathrooms0
- Sqr Footage2073
- Lot Size0.89 Acres
Data Source:
Georgia MLS (GAMLS)
Property Description
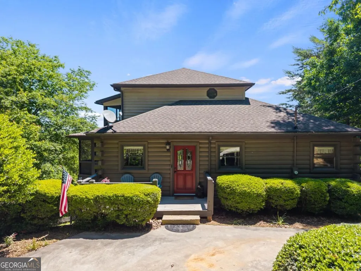
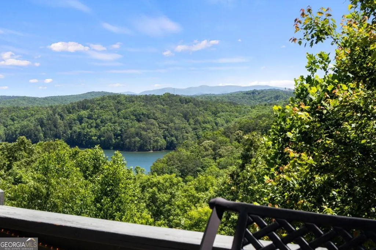
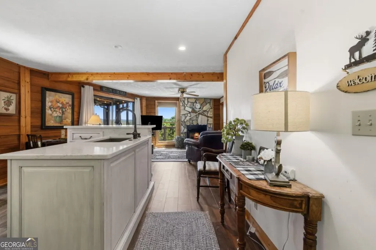
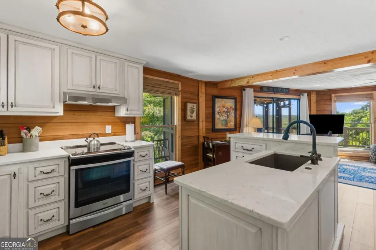
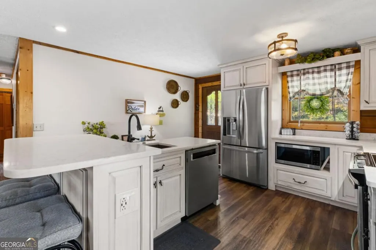
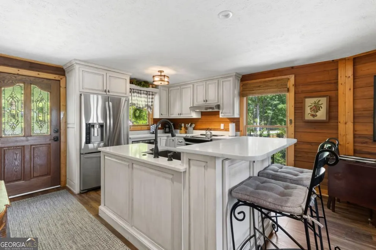
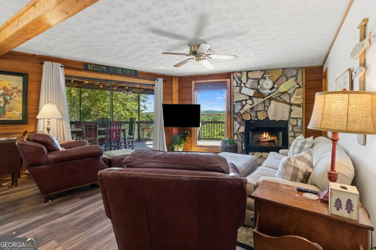
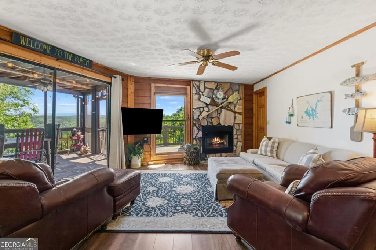
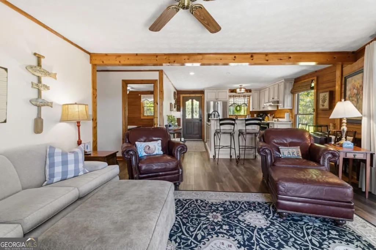
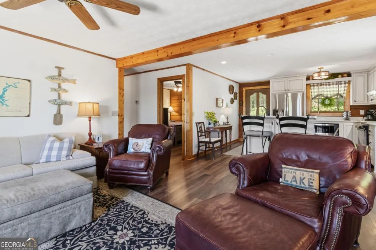
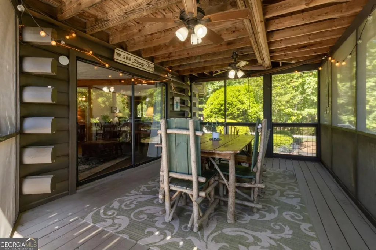
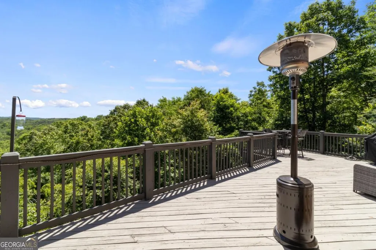
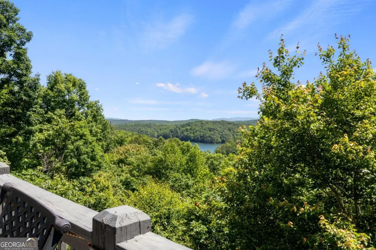
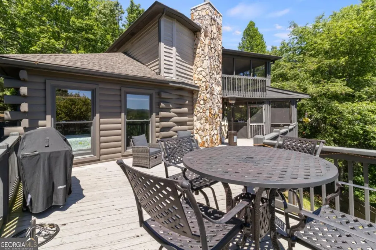
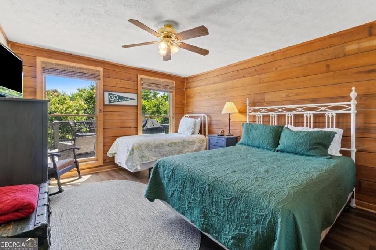
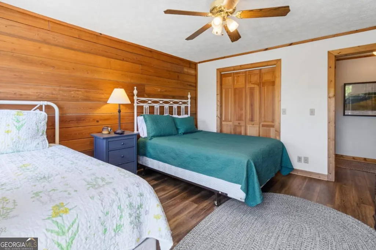
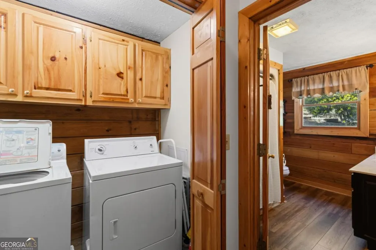
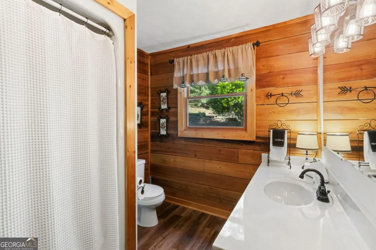
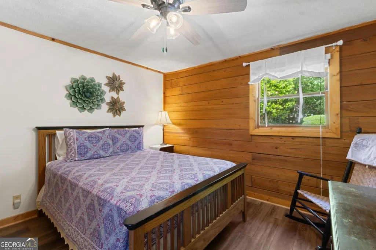
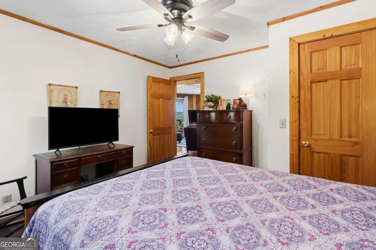
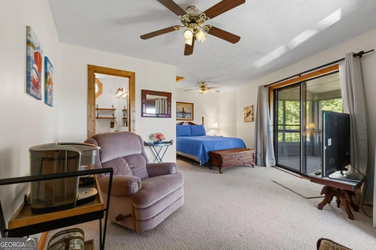
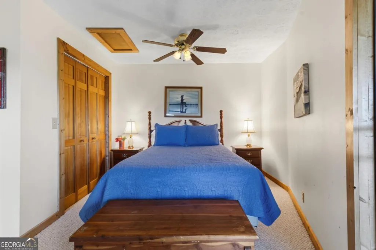
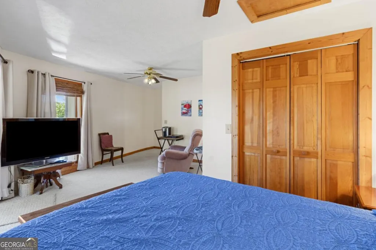
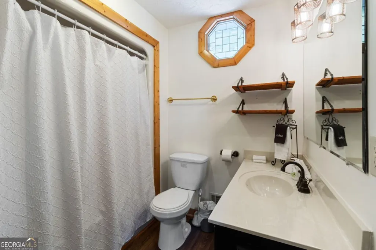
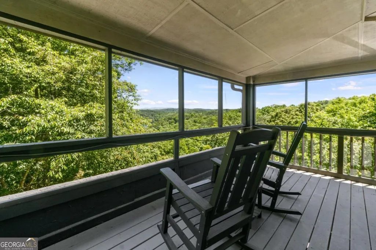
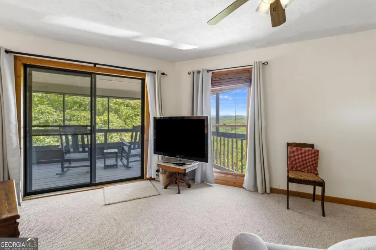
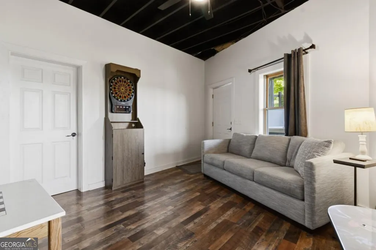
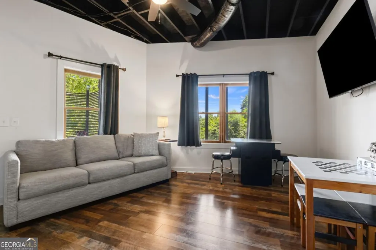
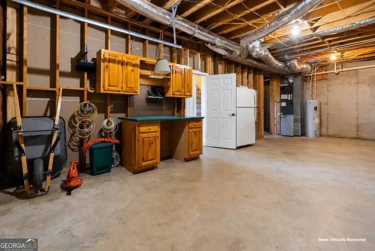
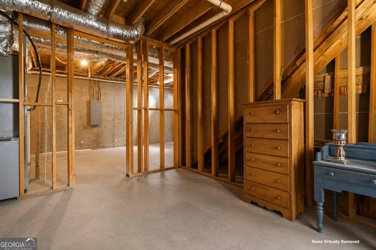
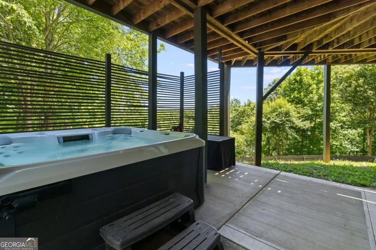
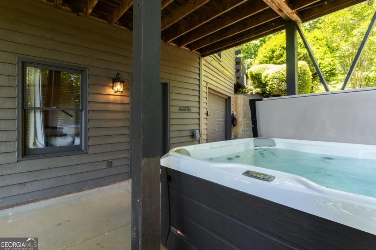
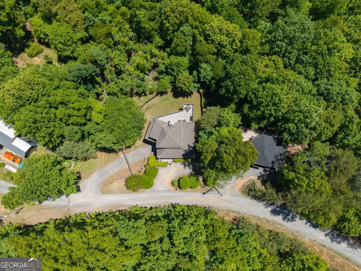
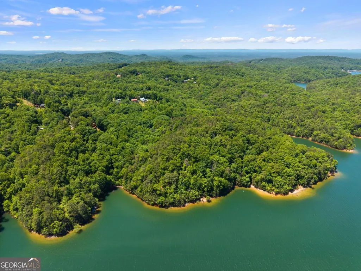
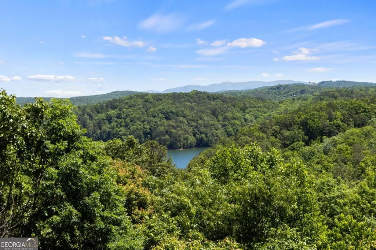
Lake views! Mountain views! And a whole lot of charm! This inviting hideaway in Carters Lake Estates delivers the best of North Georgia living. This home appeals to both the rustic and the modern lovers with its log cabin exterior and blend of warm wood & bright drywall inside. The beautifully designed kitchen features an L-shaped two-level island, gleaming quartz countertops & stainless steel appliances The open floor plan flows into the great room that is wrapped in windows & sliding glass doors that flood the space with light while framing the surrounding scenery. A cozy fireplace creates the perfect gathering spot after a day on the lake or trails. Enjoy outdoor dining on the screened porch that joins the spacious open-air deck where you can sip your morning coffee, fire up the grill, or simply soak in the stunning combination of lake & mountain views. Down a hallway, you'll find a convenient laundry area, full bathroom, guest bedroom, and an additional bedroom with oversized windows that bring the beautiful views right inside. Upstairs, find a spacious suite with its own sitting area, en-suite bath, and a peaceful screened porch that offers the ultimate spot to unwind while savoring the scenery. The partially finished terrace level adds even more flexibility with a game room, plus direct access to the hot tub patio and fully fenced backyard. A roomy one-car garage provides excellent storage for kayaks, fishing gear, and lake toys, plus additional unfinished space ready to become a workshop, bunk room, studio, or whatever fits your vision. Two driveways make parking easy. Perfectly positioned near the renowned Carters Lake, you'll enjoy easy access to kayaking, boating, fishing, hiking, & endless outdoor adventure while still being conveniently close to Ellijay's shopping, dining, wineries & mountain attractions. This is the kind of property that makes every day feel like a getaway. (Items in basement virtually removed)
| Elementary School | Middle School | High School |
|---|---|---|
| Mountain View Elementary School | Clear Creek Middle School | Gilmer High School |
| Price History | |
|---|---|
| 8/27/2026 | Listed $424,900 |
General Features
| Sewer | Septic Tank |
|---|---|
| Heating | Central |
| Cooling | Ceiling Fan(s),Central Air |
| Utilities | Cable Available,Electricity Available,High Speed Internet,Phone Available |
| Roof | Other |
| Appliances | Dishwasher,Disposal,Dryer,Microwave,Range,Refrigerator,Stainless Steel Appliance(s),Washer |
| Association Fee Includes | None |
| Patio/Porch Features | Deck,Patio,Screened |
| Architectural Style | Bungalow/Cottage,Rustic |
| Pool Features | Pool/Spa Combo |
| Construction Materials | Log |
| Year Built | 1994 |
| View | Lake,Mountain(s) |
| Levels | Three Or More |
| Property Subtype | Cabin,Single Family Residence |
| Tax Year | 2025 |
| Community Features | None |
| County | Gilmer |
| New Construction | false |
| Property Type | Residential |
| HOA | false |
| Attached Garage | true |
| Subdivision Name | Carters Lake Estates |
| Garage Y/N | true |
| Full Baths | 2 |
| Status | Under Contract |
| Directions | From Ellijay Hwy 515 - take GA-382 exit to round about, taking 2nd exit to continue on 382. Go approx 10 mi to stop sign. Turn RIGHT on GA-136 then take 1st RIGHT on Silver Rd. At stop sign (Carter's Lake Estates sign) turn LEFT onto Camp Branch Rd. Go 1.2 mi to RIGHT on Zane Dr. House is on the right. SIP |
| High School | Gilmer |
| City | Ellijay |
| Lot Size Units | Square Feet |
| Lot Size Square Feet | 38768.4 |
| Carport Y/N | false |
| Elementary School | Mountain View |
| Property Attached Y/N | false |
| Land Lease Y/N | false |
| Tax Annual Amount | 2376.14 |
| Home Warranty Y/N | false |
| Middle/Junior High School | Clear Creek |
| Property Condition | Resale |
| Virtual Tour | https://mls.ricoh360.com/b553fc39-856c-44c2-afbd-43e97bb4c834 |
| Structure Type | Cabin |
| Building Area Units | Square Feet |
| Living Area Units | Square Feet |
| Standard Status | Pending |
| Virtual Tour | https://view.ricoh360.com/b553fc39-856c-44c2-afbd-43e97bb4c834 |
Interior Features
| Interior Amenities | Beamed Ceilings,Split Bedroom Plan |
|---|---|
| Basement | Daylight,Exterior Entry,Full,Interior Entry |
| Flooring | Carpet,Laminate |
| Total Fireplaces | 1 |
| Fireplace Features | Living Room |
| Common Walls | No Common Walls |
| Air Conditioning Y/N | true |
| Heating Y/N | true |
| Window Features | Window Treatments |
| Fireplace Y/N | true |
| Above Grade Finished Area | 1374 |
| Laundry Features | Laundry Closet |
| Total Bedrooms | 3 |
| Below Grade Finished Area | 699 |
| Main Level Bedrooms | 2 |
| Main Level Bathrooms | 1 |
| Below Grade Finished Area Unit Type | Square Feet |
| LivingAreaSource | Public Records |
| Above Grade Finished Area Unit Type | Square Feet |
| Kitchen Features | Kitchen Island,Solid Surface Counters |
| Total Baths | 2 |
Exterior Features
| Fencing | Back Yard,Fenced |
|---|---|
| Parking Features | Garage,Attached,Off Street |
| Lot Features | Sloped |
| Water Source | Shared Well |
| Total Parking | 1 |
| Lot Size Area | 38768.4 |
| Building Area Total | 2073 |
| Lot Size Acres | 0.89 |
| Lot Size Source | Public Records |
Amenities
- Foreclosure
- Views
- Short Sale
- New Construction
- Adult 55+
- Lease To Own
- No HOA Fees
- Furnished
- Primary On Main
- Air Conditioning
- Seller Finance
- Green
- Fixer Upper
- Horse
- Golf
- Fireplace
- Deck
- Garage
- Basement
- Pool
Property vs Single Family Average in 30540
Price
Taxes
Year Built
 ©2026 Georgia Multiple Listing Service All information deemed reliable but not guaranteed. All properties are subject to prior sale, change or withdrawal. Neither listing broker(s) or information provider(s) shall be responsible for any typographical errors, misinformation, misprints and shall be held totally harmless. Listing(s) information is provided for consumer's personal, non-commercial use and may not be used for any purpose other than to identify prospective properties consumers may
