
Views - Eco Friendly



Address
5785 Millwick Drive, Johns Creek, GA
Price
$ 945,000
Property Attributes
- MLS#10837362
- TypeSingle Family
- Listing Status New
- CountyFulton
- CityJohns Creek
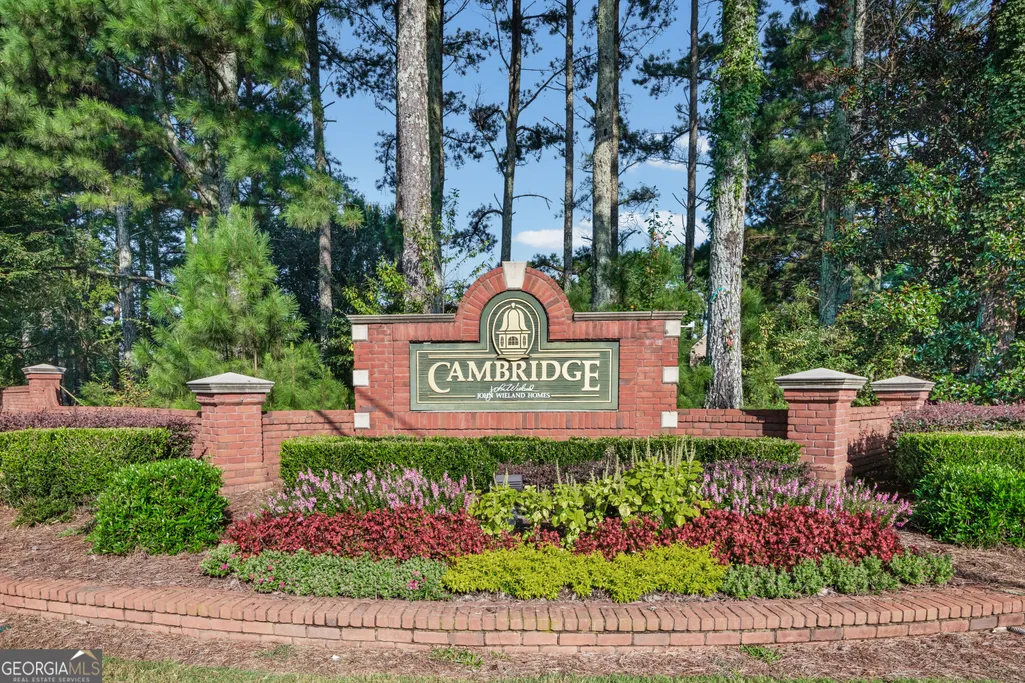
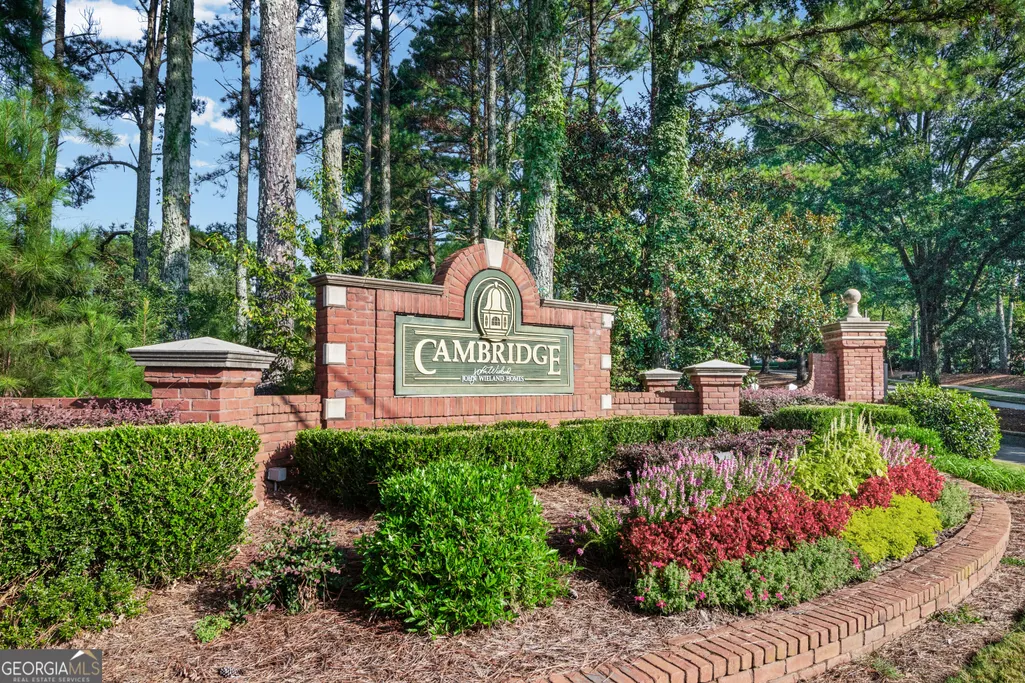
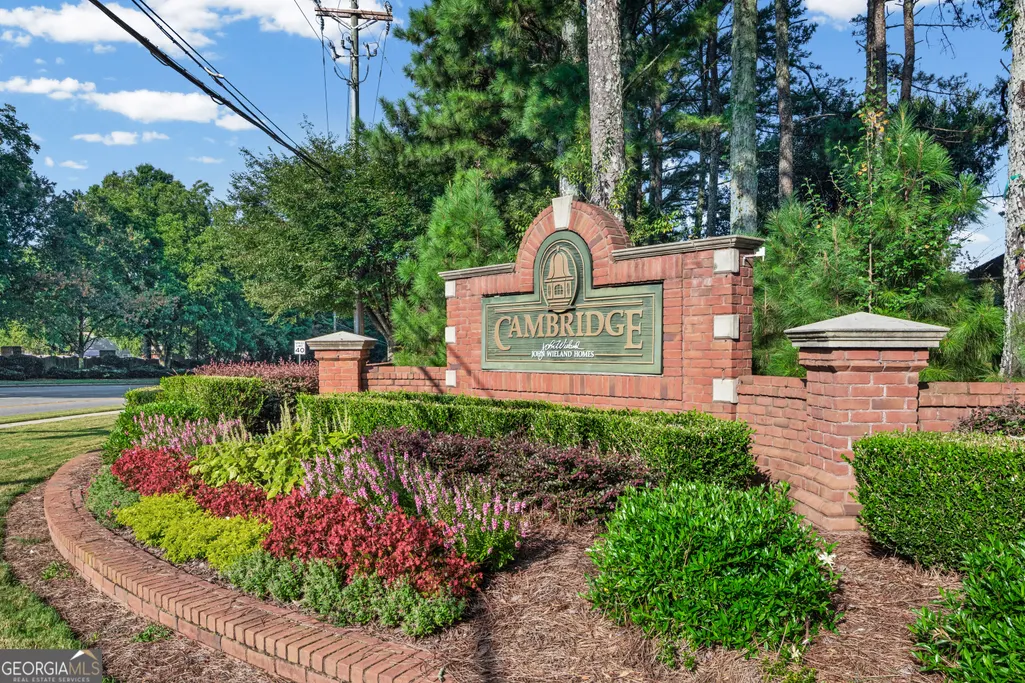
- NeighborhoodCambridge
- Zip30005
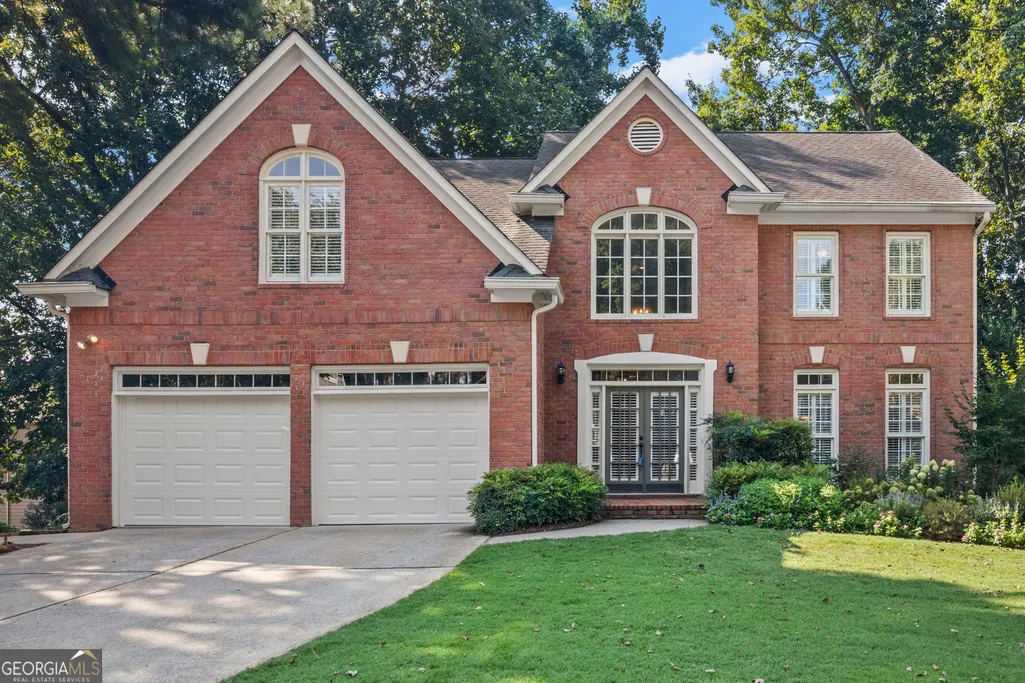
- StyleBrick Front, Traditional
- Year Built1995
- Taxes$ 4259
- Price$ 945,000
- Bedrooms5
- Full Bathrooms3
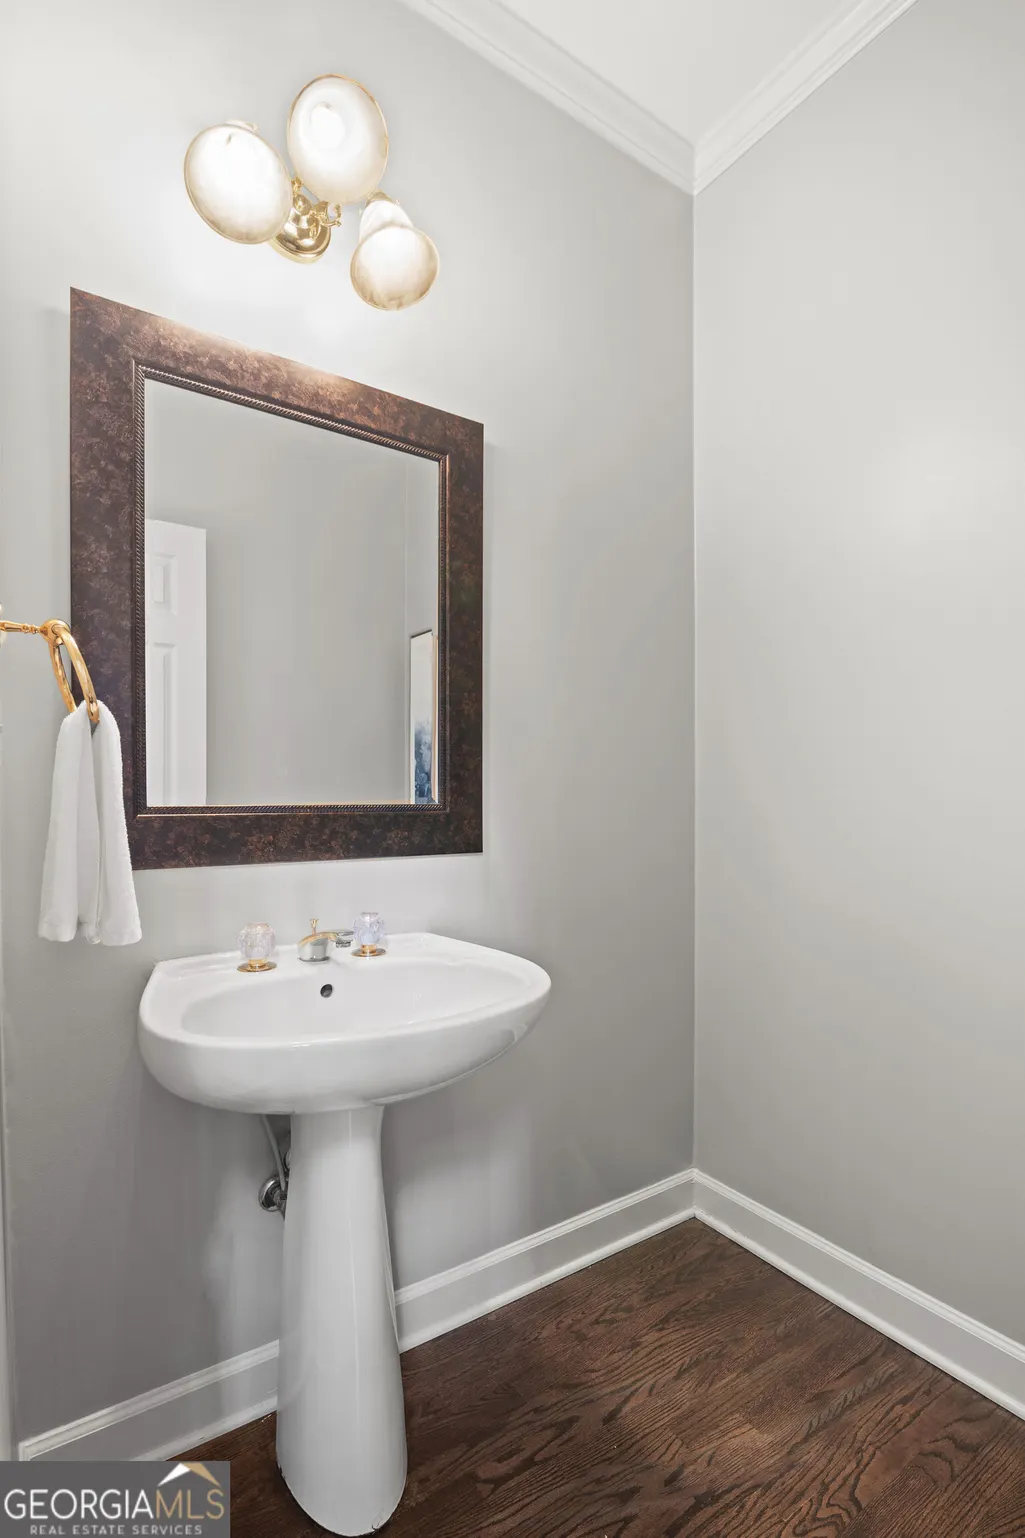
- Half Bathrooms1
- Sqr Footage4050
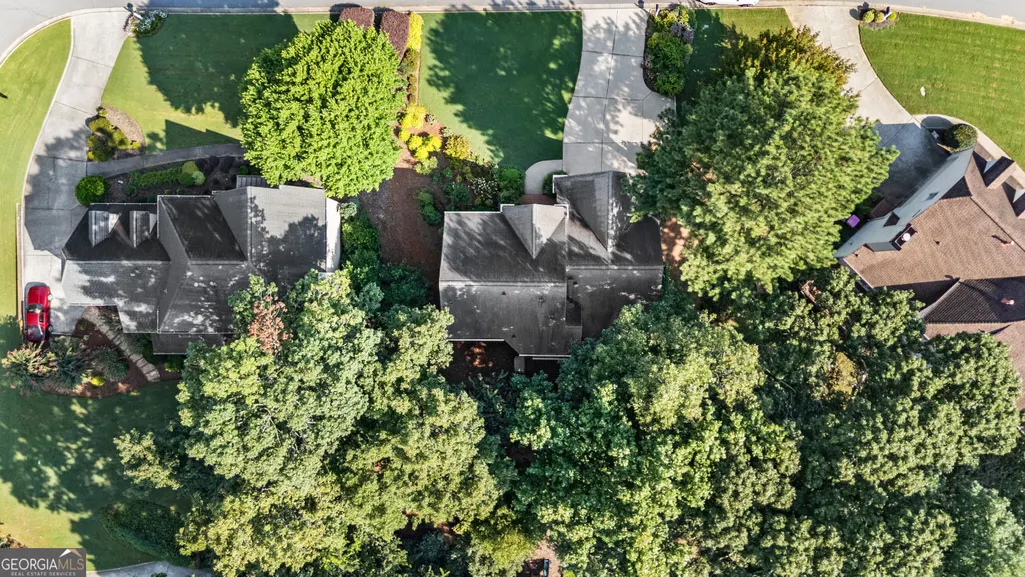
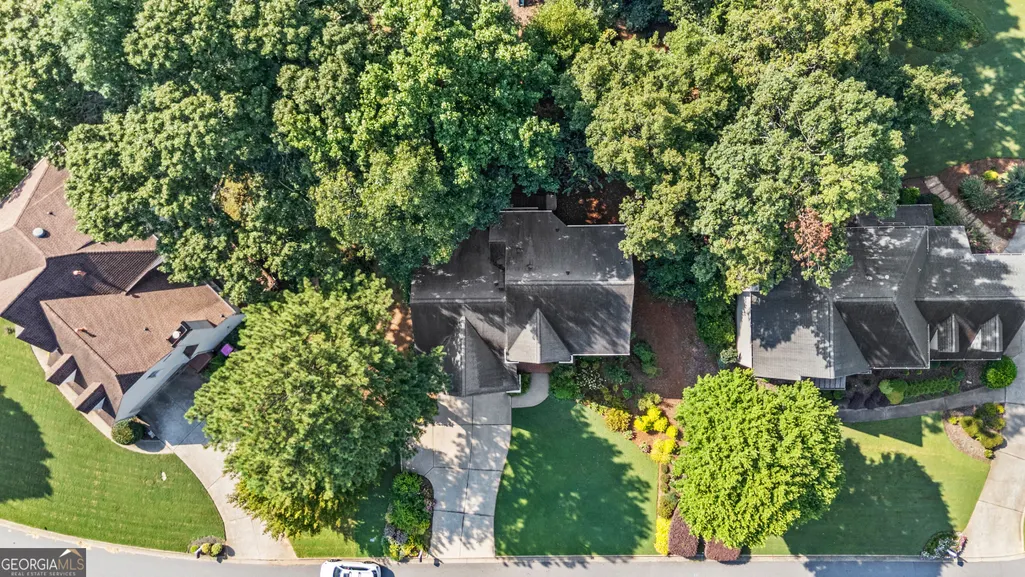
- Lot Size0.315 Acres
Data Source:
Georgia MLS (GAMLS)
Property Description
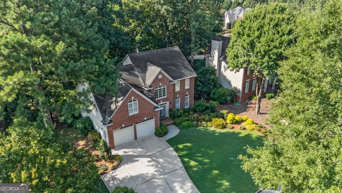
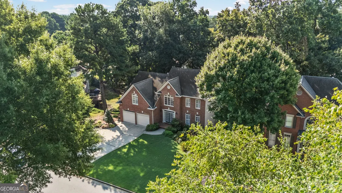
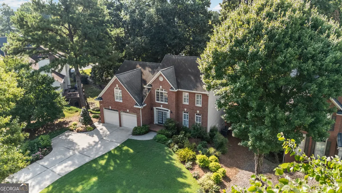
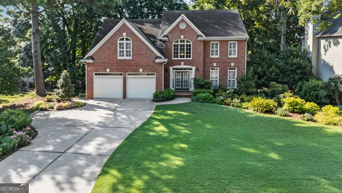
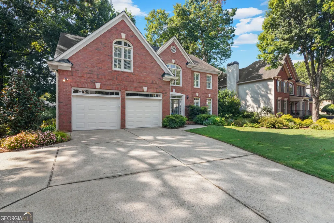
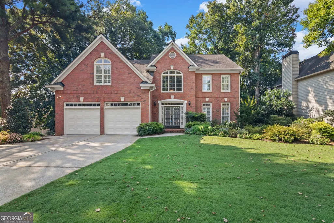
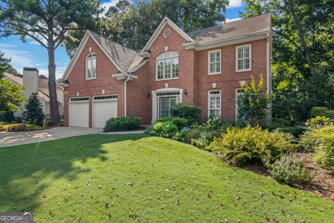
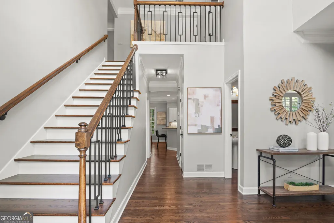
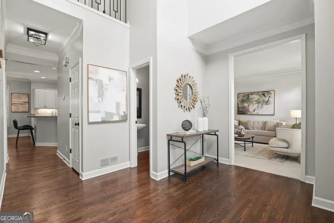
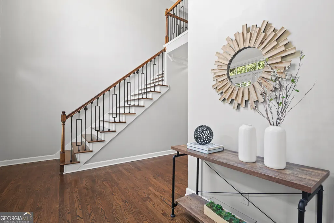
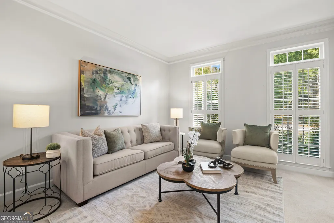
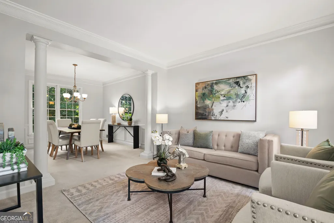
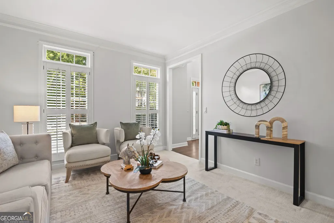
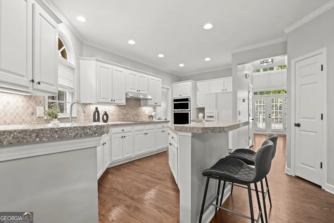
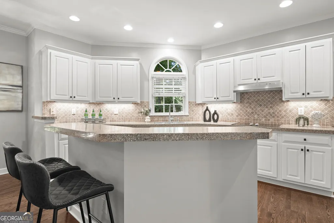
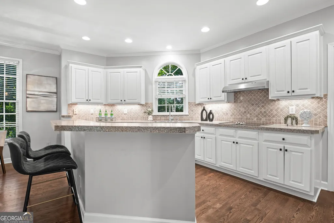
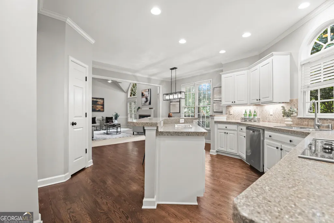
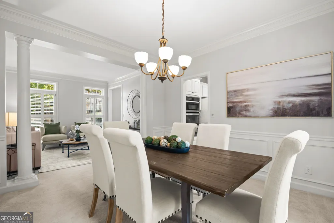
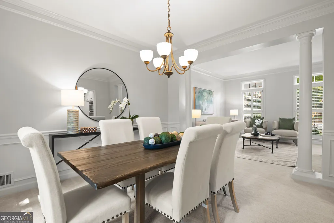
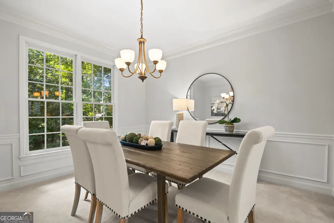
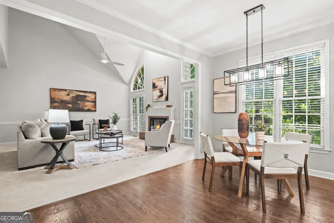
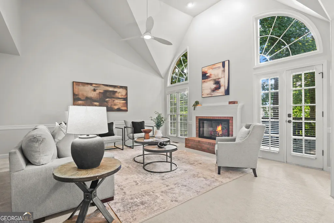
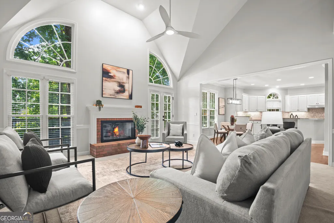
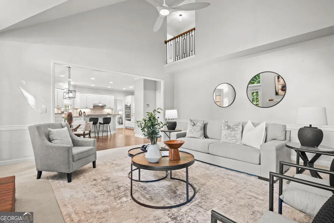
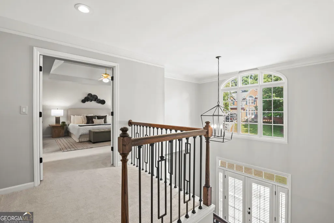
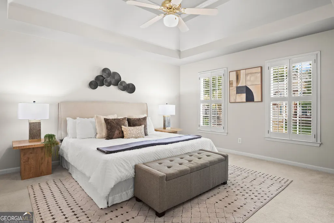
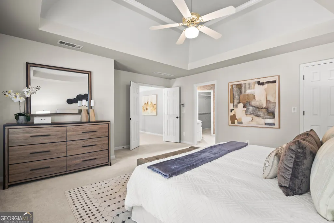
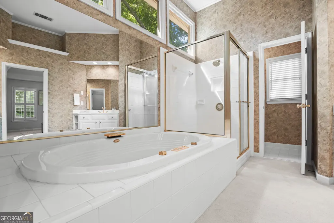
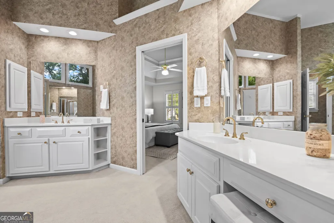
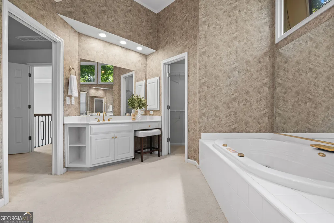
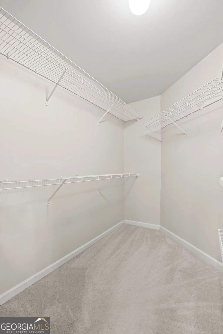
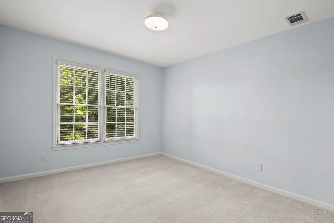
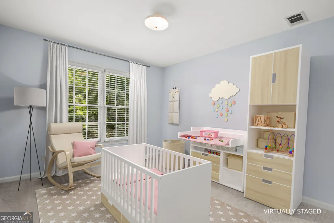
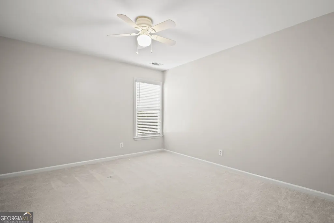
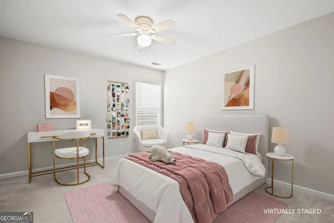
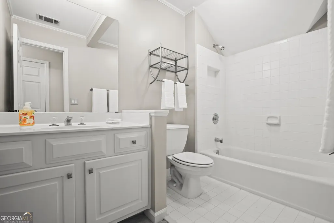
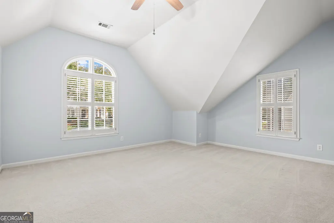
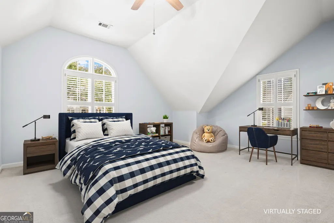
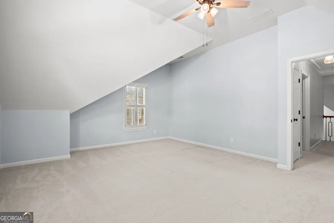
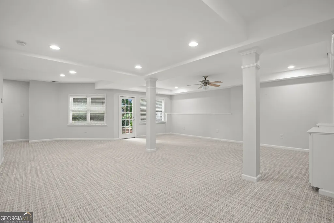
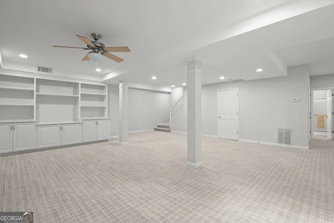
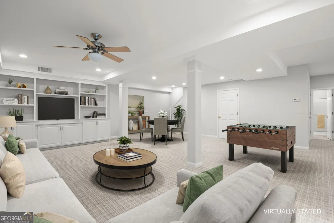
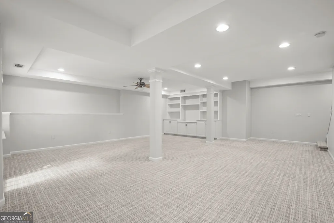
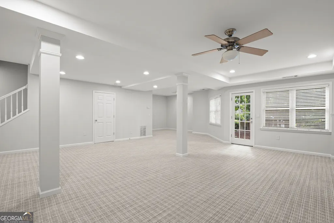
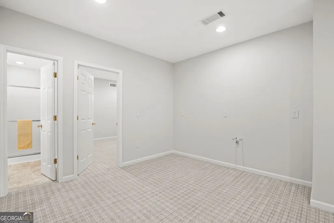
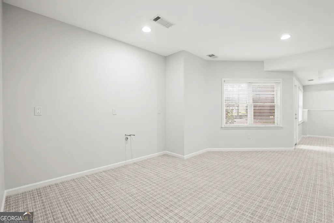
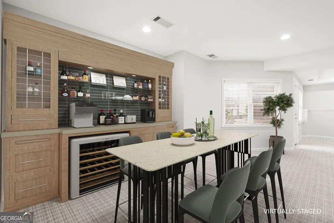
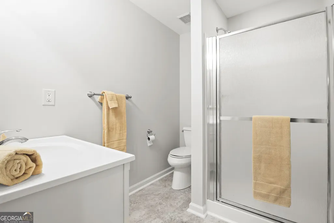
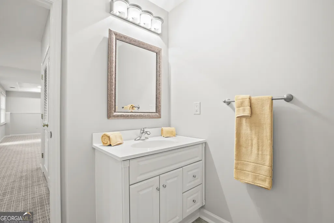
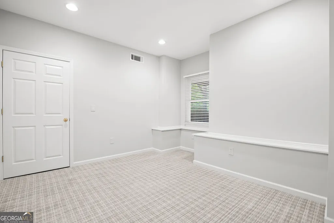
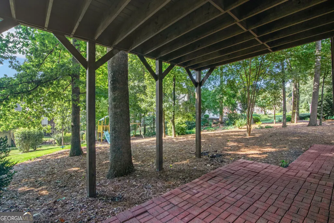
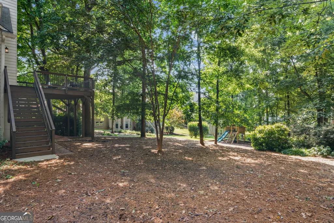
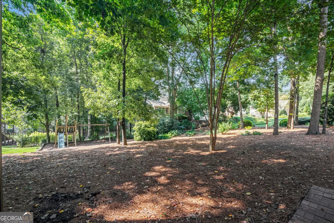
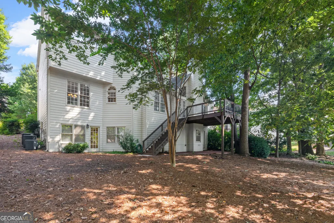
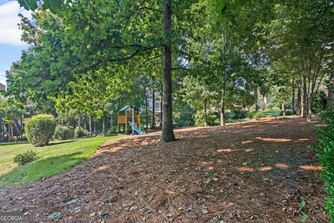
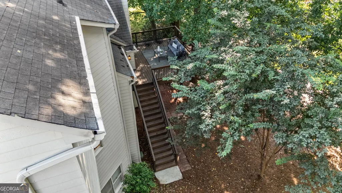
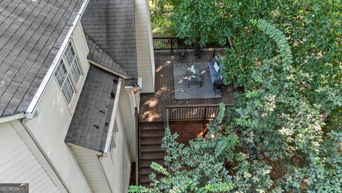
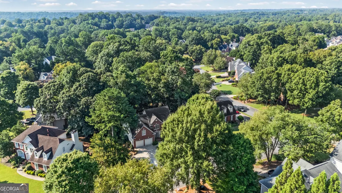
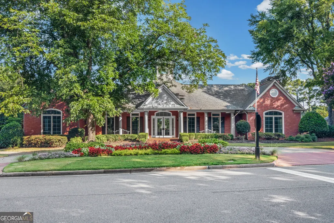
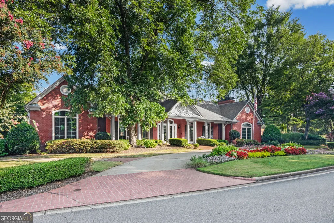
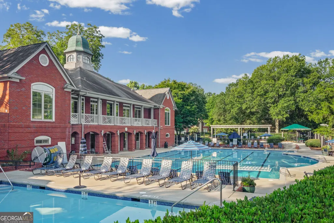
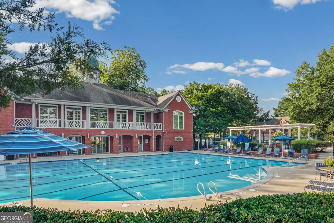
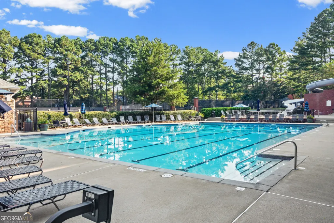
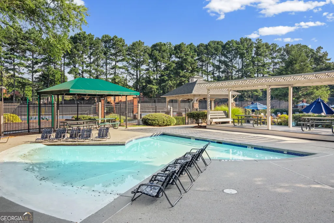
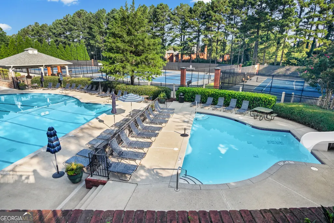
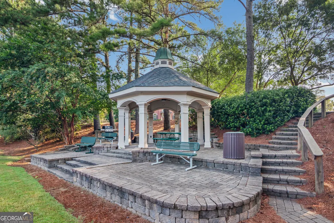
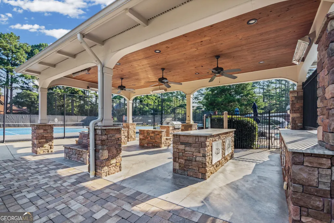
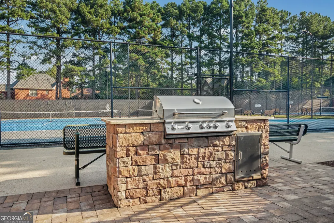
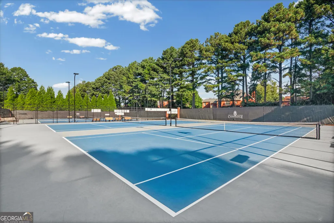
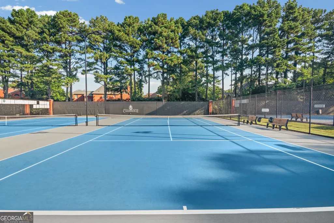
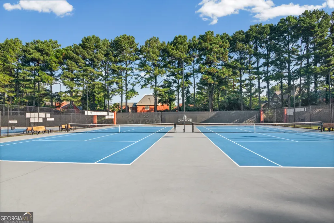
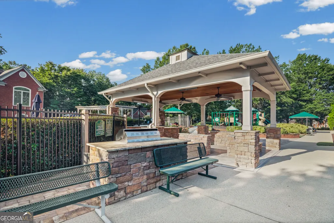
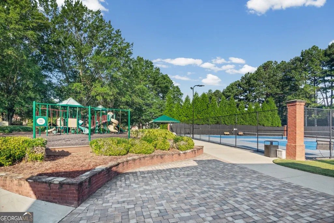
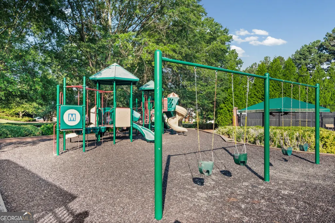
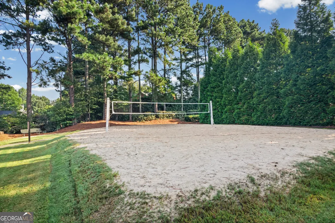
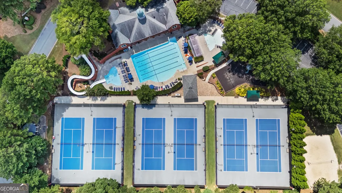
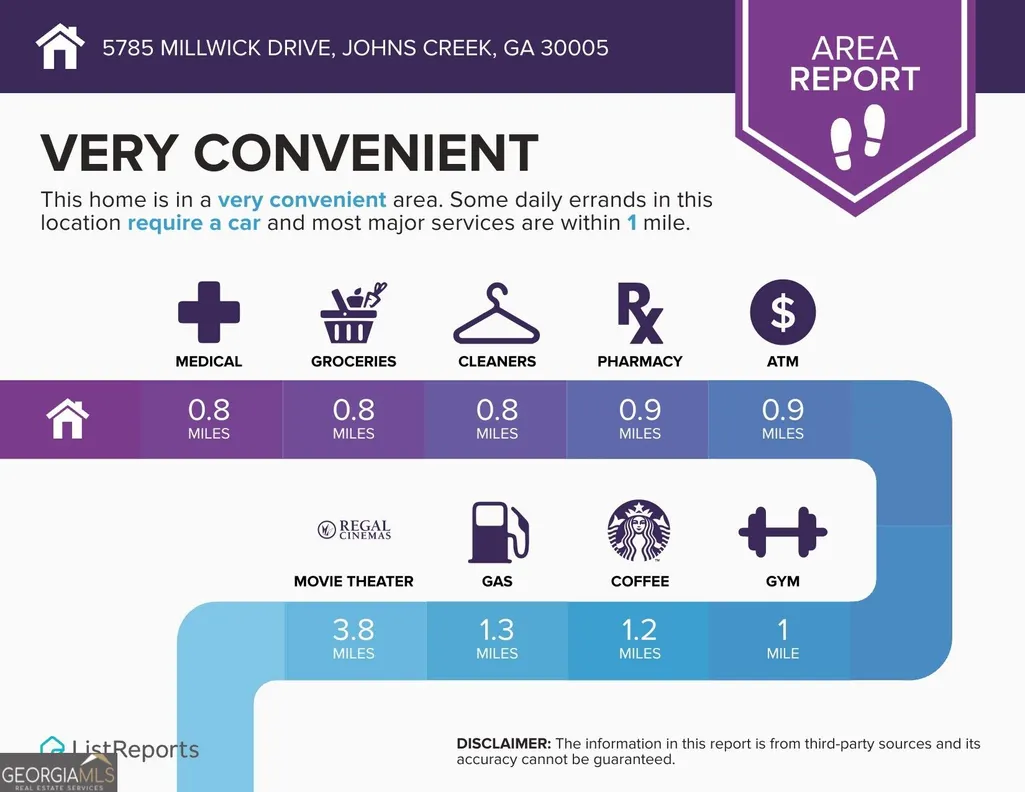
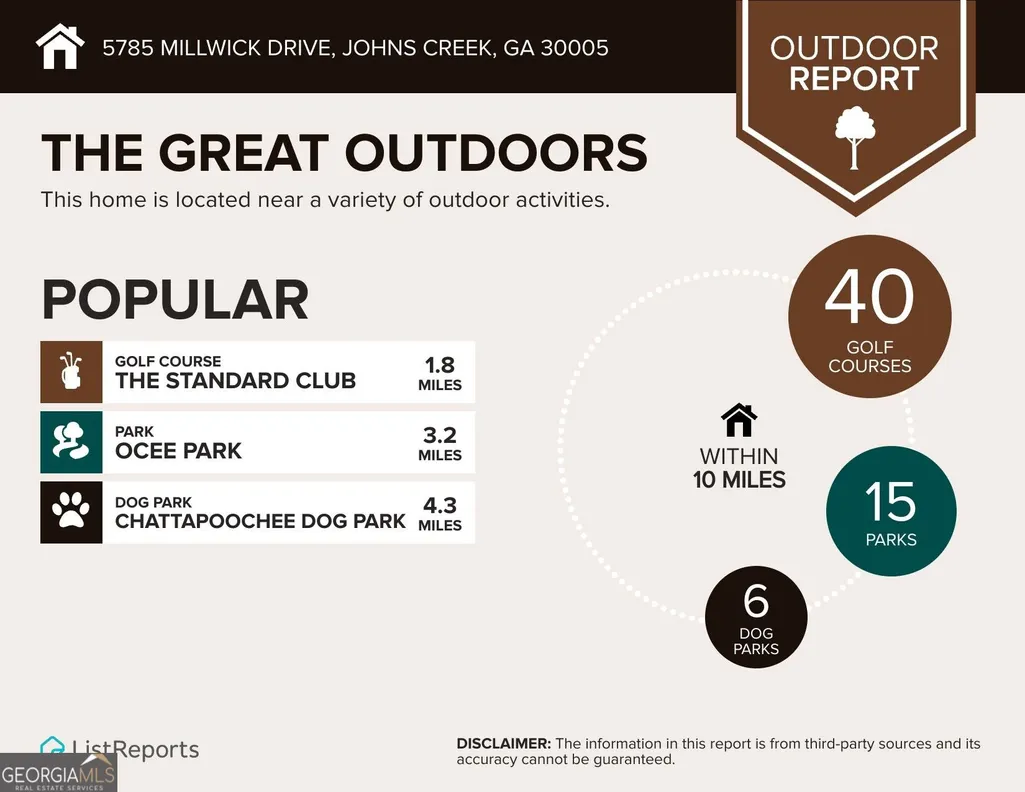
Welcome home to this exceptional 5-bedroom, 3.5-bathroom luxury home nestled in upscale Cambridge subdivision in Johns Creek, where luxury, comfort, elegance and an exceptional lifestyle come together. From the moment you arrive, you'll appreciate the inviting curb appeal and refined character of this beautiful residence. Step inside the impressive two-story foyer leading into the home's spacious, open-concept living areas. The beautifully appointed kitchen is designed for both everyday living and entertaining, with a breakfast bar and stunning upgrades throughout. With five generously sized bedrooms and three-and-a-half bathrooms, the home offers the flexibility today's buyers desire, including plenty of space for family, guests, a home office, or a private retreat. The finished daylight basement adds valuable living space and features stunning built-ins that provide both style and functionality. Plumbing is stubbed for a wet bar, so this versatile lower level is an impressive entertainment area, media room, home office, guest suite, or recreation space tailored to your lifestyle. Located in one of Johns Creek's most desirable communities, residents enjoy an impressive array of neighborhood amenities, including a community swimming pool, tennis courts, and playground - perfect for relaxing, staying active, and creating lasting memories close to home. The location is equally appealing, with convenient access to shopping, dining, parks, recreation, and major roadways. Families will also appreciate the opportunity to be part of the highly regarded Johns Creek school area. With its spacious floor plan, upscale setting, resort-style community amenities, and sought-after Johns Creek location, this is an exceptional opportunity to enjoy the best of North Atlanta living.
| Elementary School | Middle School | High School |
|---|---|---|
| Findley Oaks Elementary School | Taylor Road Middle School | Chattahoochee High School |
| Price History | |
|---|---|
| 9/1/2026 | Listed $945,000 |
General Features
| Sewer | Public Sewer |
|---|---|
| Heating | Central,Heat Pump,Natural Gas,Zoned |
| Cooling | Ceiling Fan(s),Central Air,Heat Pump,Zoned |
| Utilities | Natural Gas Available,Phone Available,Sewer Available,Underground Utilities,Water Available |
| Roof | Composition |
| Appliances | Dishwasher,Disposal,Microwave,Refrigerator |
| HOA Fee | 1239 |
| Association Fee Includes | Facilities Fee,Maintenance Structure,Maintenance Grounds,Management Fee,Swimming,Tennis |
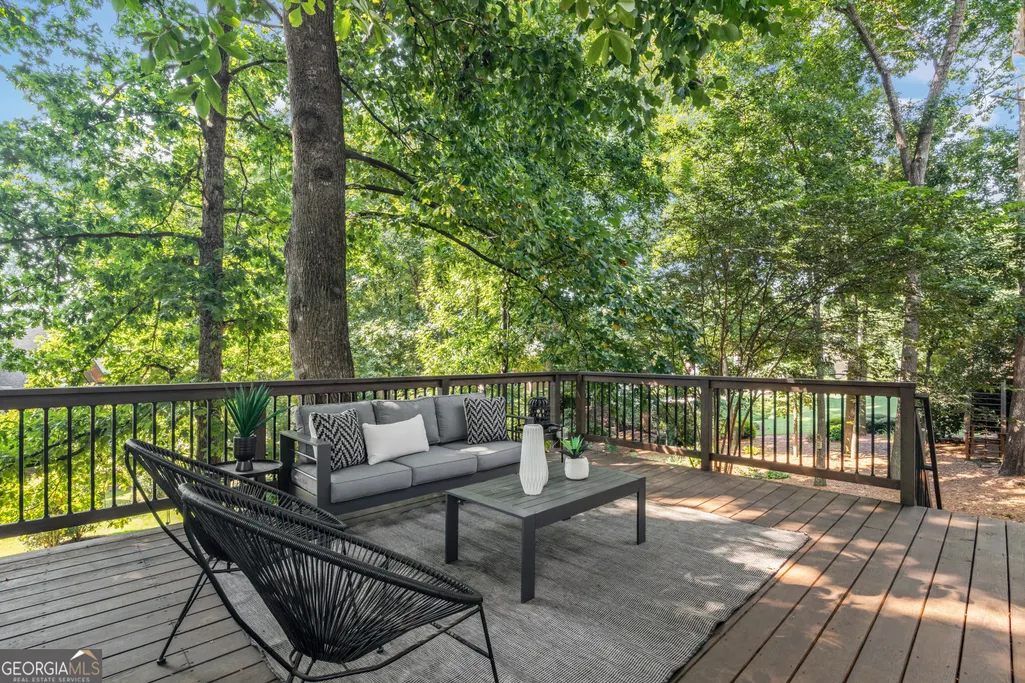
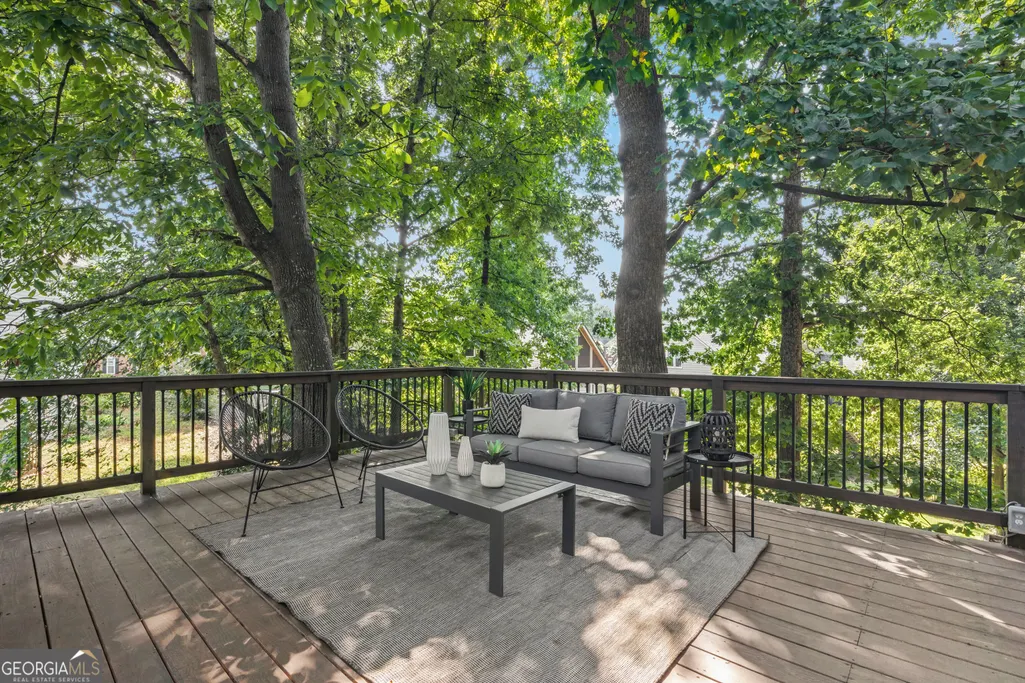
| Patio/Porch Features | Deck |
| Architectural Style | Brick Front,Traditional |
| Security Features | Carbon Monoxide Detector(s),Smoke Detector(s) |
| Construction Materials | Brick |
| Year Built | 1995 |
| Electric | 220 Volts |
| View | Seasonal View |
| Levels | Three Or More |
| Property Subtype | Single Family Residence |
| Tax Year | 2025 |
| Waterfront Features | No Dock Or Boathouse |
| Community Features | Clubhouse,Park,Playground,Pool,Street Lights,Swim Team,Tennis Court(s),Walk To Schools,Near Shopping |
| County | Fulton |
| New Construction | false |
| Property Type | Residential |
| HOA | true |
| Attached Garage | false |
| Subdivision Name | Cambridge |
| Garage Y/N | true |
| Full Baths | 3 |
| Status | New |
| Directions | Please use GPS. |
| High School | Chattahoochee |
| City | Johns Creek |
| Body of Water | None |
| Lot Size Units | Square Feet |
| Lot Size Square Feet | 13721.4 |
| Carport Y/N | false |
| Green Building Verification Type | HERS Index Score |
| Elementary School | Findley Oaks |
| Property Attached Y/N | false |
| Land Lease Y/N | false |
| Tax Annual Amount | 4259 |
| Home Warranty Y/N | false |
| Middle/Junior High School | Taylor Road |
| Property Condition | Resale |
| Virtual Tour | https://listings.advantagehometours.com/sites/rxowoqly/unbranded |
| Structure Type | House |
| Building Area Units | Square Feet |
| Living Area Units | Square Feet |
| Standard Status | Active |
| Occupancy Type | Vacant |
| Virtual Tour | https://listings.advantagehometours.com/sites/5785-millwick-dr-alpharetta-ga-30005-28179165/branded |
Interior Features
| Interior Amenities | Bookcases,Double Vanity,High Ceilings |
|---|---|
| Basement | Bath Finished,Daylight,Exterior Entry,Finished,Interior Entry |
| Flooring | Carpet,Hardwood,Stone |
| Total Fireplaces | 1 |
| Fireplace Features | Family Room,Gas Log,Gas Starter |
| Common Walls | No Common Walls |
| Air Conditioning Y/N | true |
| Heating Y/N | true |
| Window Features | Double Pane Windows,Window Treatments |
| Fireplace Y/N | true |
| Above Grade Finished Area | 4050 |
| Half Baths | 1 |
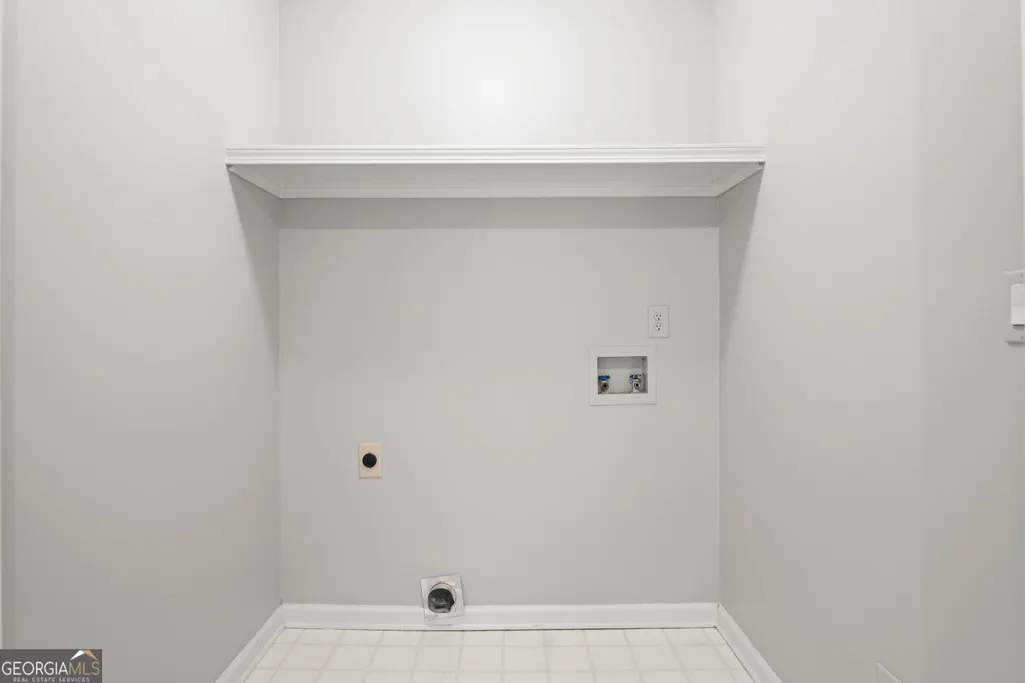
| Laundry Features | In Hall,Laundry Closet,Upper Level |
| Total Bedrooms | 5 |
| Below Grade Finished Area Unit Type | Square Feet |
| LivingAreaSource | Appraiser |
| Above Grade Finished Area Unit Type | Square Feet |
| Kitchen Features | Breakfast Area,Breakfast Bar,Kitchen Island,Pantry |
| Total Baths | 4 |
| Dining Room Features | Dining Rm/Living Rm Combo |
Exterior Features
| Exterior Amenities | Balcony,Garden,Veranda |
|---|---|
| Vegetation | Grassed,Partially Wooded |
| Parking Features | Garage,Kitchen Level,Garage Door Opener |
| Lot Features | Level,Sloped |
| Water Source | Public |
| Total Parking | 4 |
| Lot Size Area | 13721.4 |
| Foundation Details | Slab |
| Building Area Total | 4050 |
| Lot Size Acres | 0.315 |
| Lot Size Source | Public Records |
| Waterfront Y/N | false |
Amenities
- Foreclosure
- Views
- Short Sale
- New Construction
- Adult 55+
- Lease To Own
- No HOA Fees
- Furnished
- Primary On Main
- Air Conditioning
- Seller Finance
- Green
- Fixer Upper
- Horse
- Golf
- Fireplace
- Deck
- Garage
- Basement
- Pool
Property vs Single Family Average in 30005
Price
Taxes
Year Built
 ©2026 Georgia Multiple Listing Service All information deemed reliable but not guaranteed. All properties are subject to prior sale, change or withdrawal. Neither listing broker(s) or information provider(s) shall be responsible for any typographical errors, misinformation, misprints and shall be held totally harmless. Listing(s) information is provided for consumer's personal, non-commercial use and may not be used for any purpose other than to identify prospective properties consumers may
