
Primary on Main
Address
204 Sherwood Drive, Calhoun, GA
Price
$ 349,000
Property Attributes
- MLS#10786262
- TypeSingle Family
- Listing Status Active Under Contract
- CountyGordon
- CityCalhoun
- NeighborhoodWoodland Hills
- Zip30701
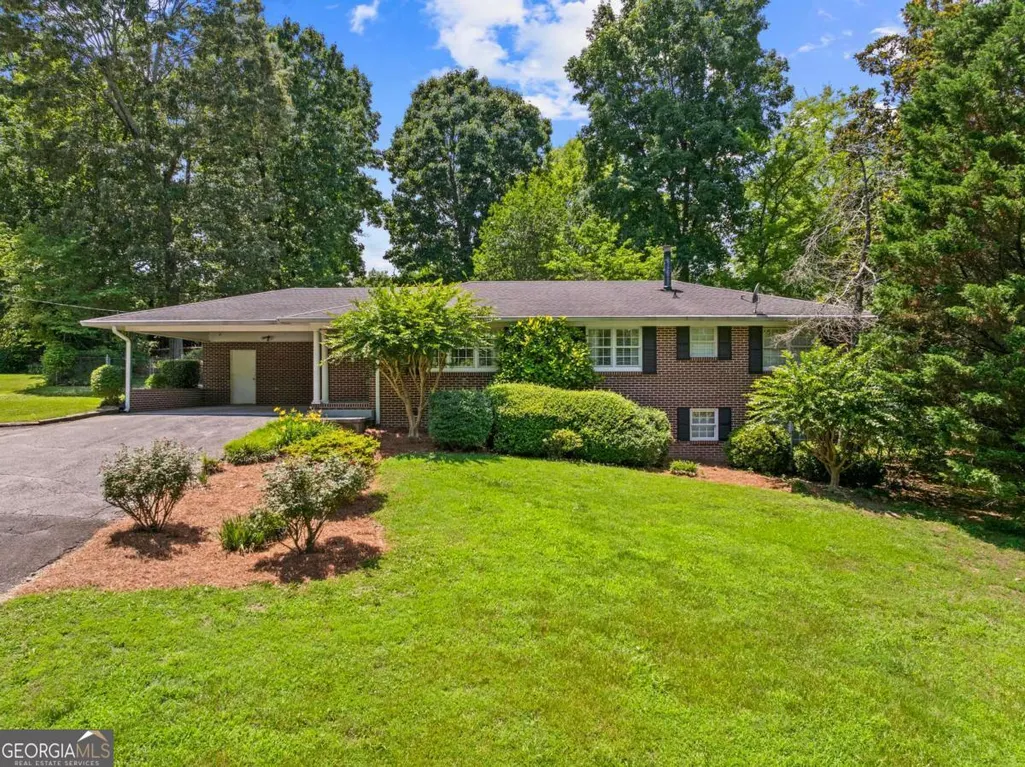
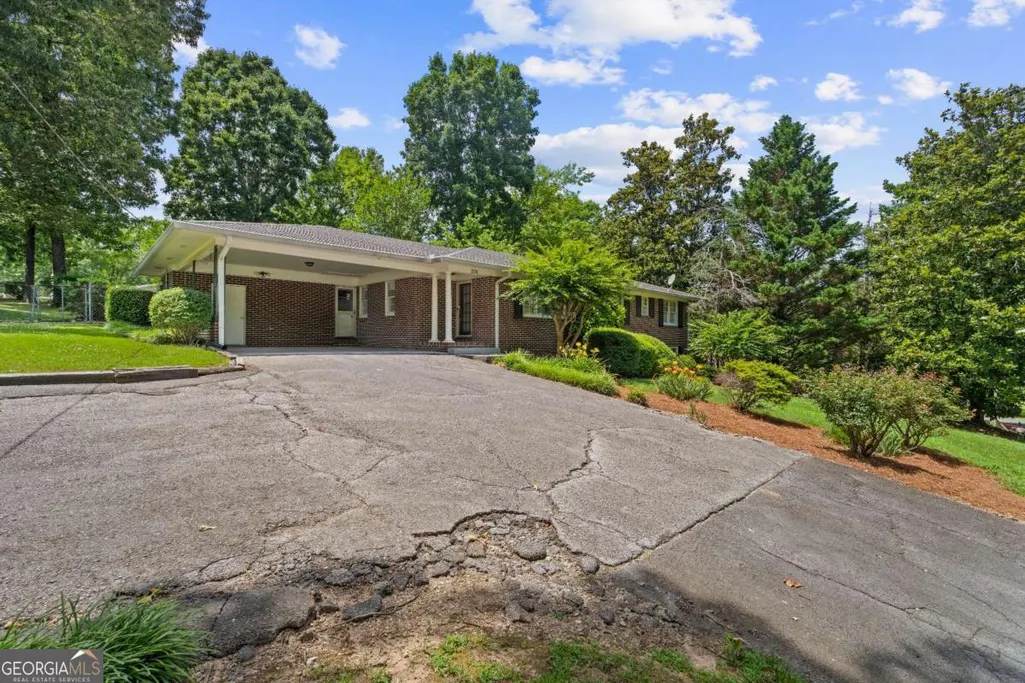
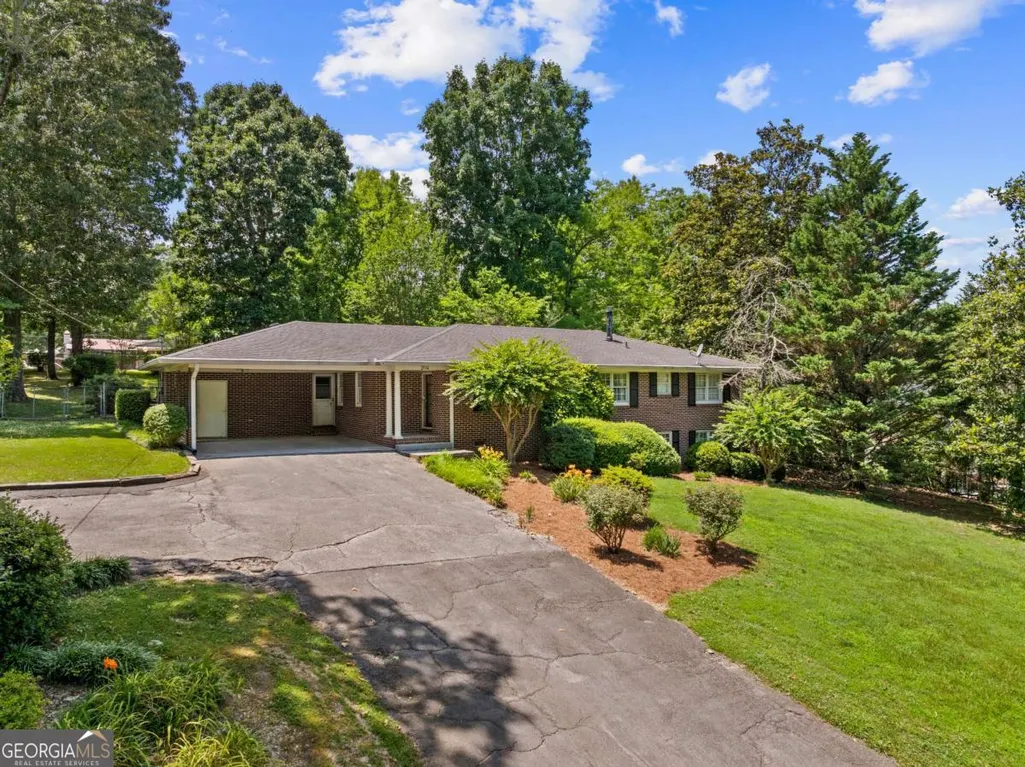
- StyleBrick 4 Side, Ranch, Traditional
- Year Built1962
- Taxes$ 2113
- Price$ 349,000
- Bedrooms3
- Full Bathrooms2
- Half Bathrooms0
- Sqr Footage1798
- Lot Size0.64 Acres
Data Source:
Georgia MLS (GAMLS)
Property Description
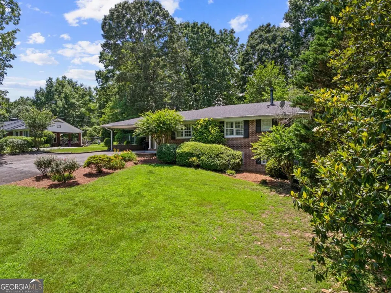
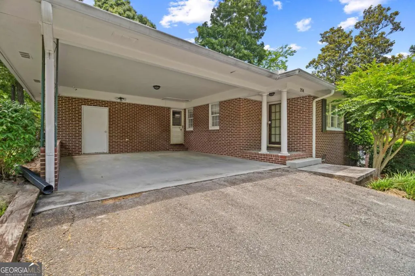
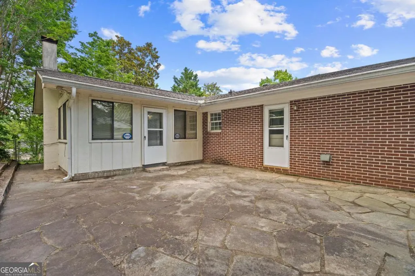
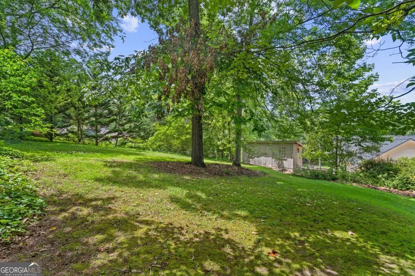
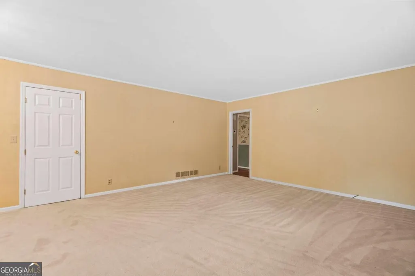
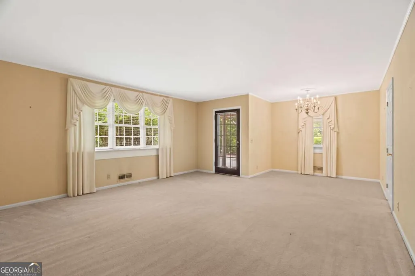
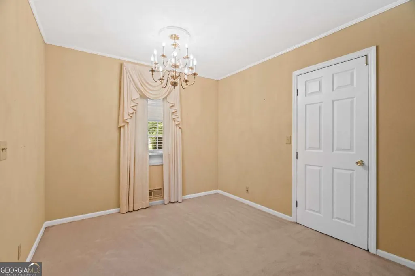
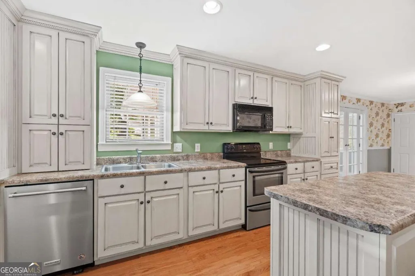
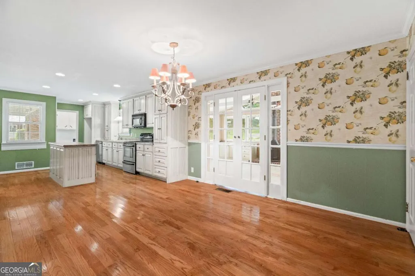
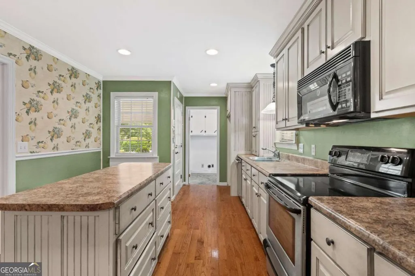
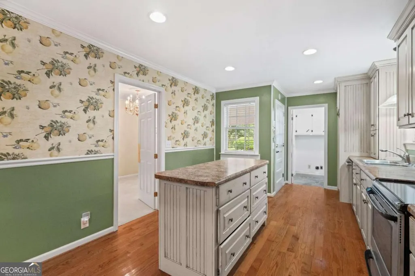
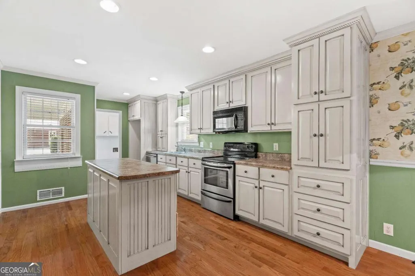
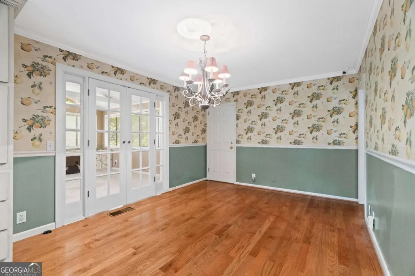
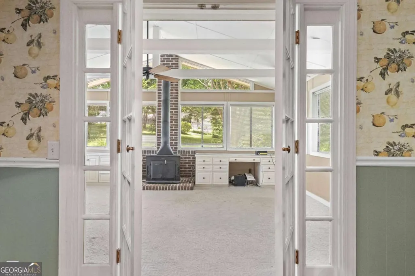
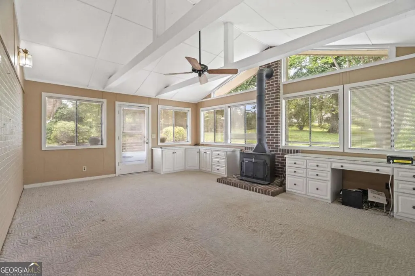
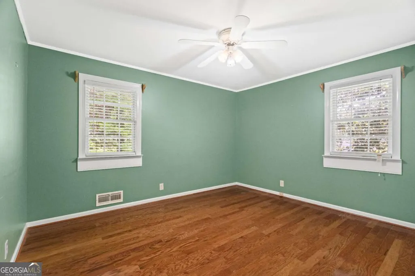
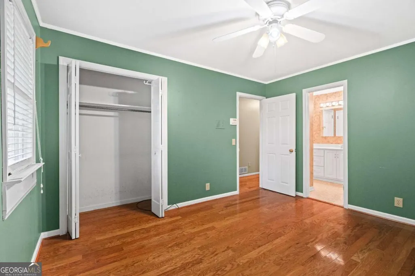
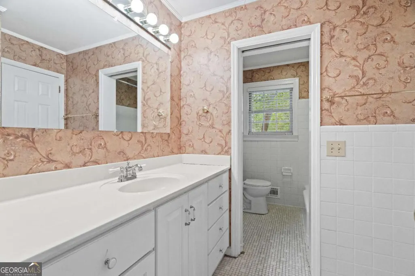
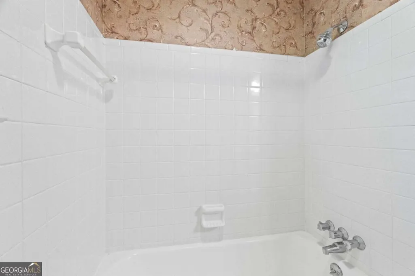
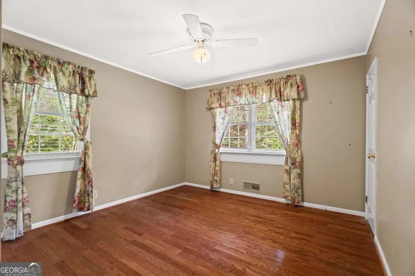
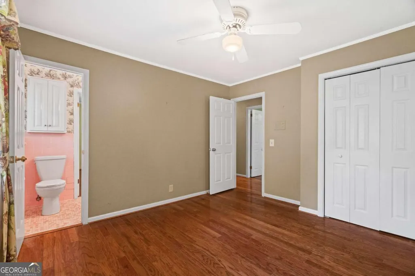
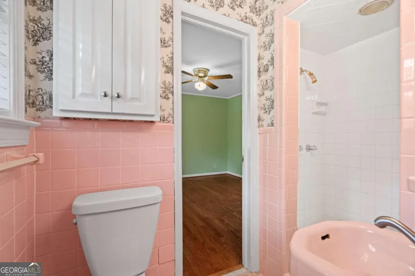
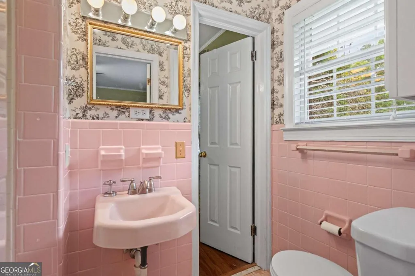
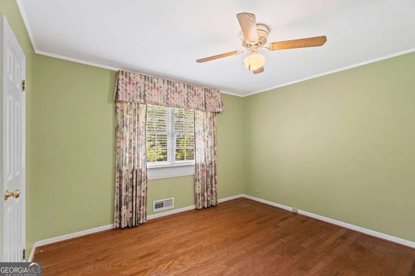
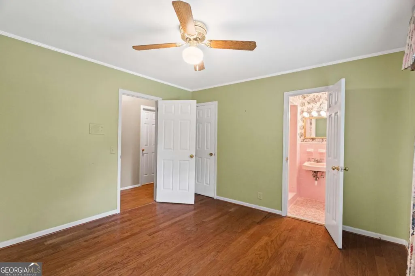
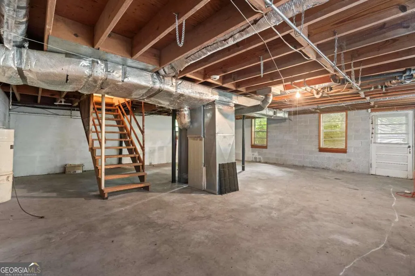
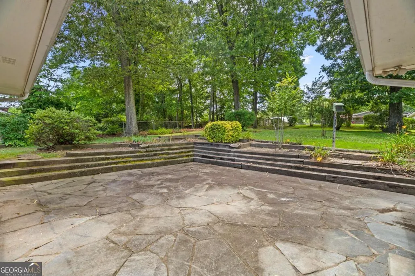
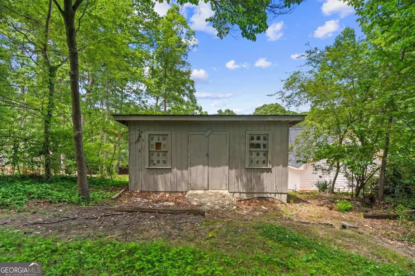
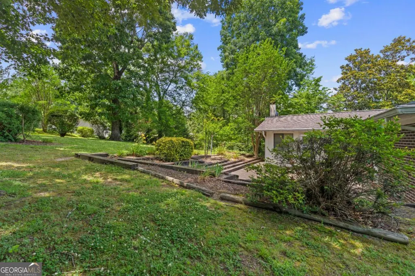
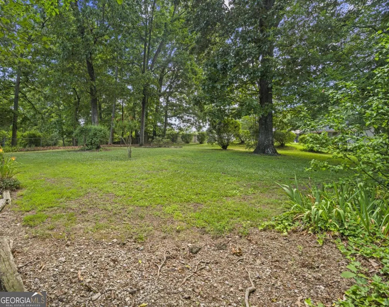
Property is under a contingency contract with a kickout! Showings and back up offers are welcome! Located in one of the city's most sought-after and established neighborhoods, this classic brick home offers timeless character, spacious rooms, and exceptional outdoor living. Featuring 3 bedrooms and 2 baths, this well-maintained residence sits on a beautifully landscaped lot with mature trees, a large backyard, and plenty of room to enjoy the outdoors. Inside, you'll find hardwood floors throughout much of the home, oversized bedrooms, and generous living spaces designed for both everyday living and entertaining. The large living room is filled with natural light and flows seamlessly into the dining area. The kitchen offers abundant cabinetry, a center island, stainless steel appliances, hardwood floors, and ample storage and workspace. The highlight of the home is the impressive sunroom featuring vaulted ceilings, walls of windows, built-in cabinetry and desk space, and a wood-burning stove, creating a warm and inviting space to enjoy year-round while overlooking the backyard. Step outside to a spacious stone patio, perfect for entertaining guests or enjoying quiet evenings surrounded by mature landscaping. Additional features include a covered carport, detached storage building, and a large unfinished basement offering excellent storage, workshop space, or future expansion potential. Conveniently located inside the city limits near schools, shopping, dining, and medical facilities, this property presents a rare opportunity to own a classic home in one of the area's most desirable neighborhoods. With its generous room sizes, beautiful lot, and endless potential, this home is ready for its next chapter.
| Elementary School | Middle School | High School |
|---|---|---|
| Calhoun City Elementary School | Calhoun City Middle School | Calhoun High School |
| Price History | |
|---|---|
| 6/16/2026 | Listed $349,000 |
General Features
| Sewer | Public Sewer |
|---|---|
| Heating | Central,Electric |
| Cooling | Central Air,Electric |
| Utilities | Cable Available,Electricity Available,Natural Gas Available,Phone Available,Sewer Available,Water Available |
| Roof | Composition |
| Appliances | Dishwasher,Disposal,Electric Water Heater,Microwave,Range |
| Association Fee Includes | None |
| Patio/Porch Features | Patio |
| Architectural Style | Brick 4 Side,Ranch,Traditional |
| Security Features | Smoke Detector(s) |
| Construction Materials | Brick,Wood Siding |
| Year Built | 1962 |
| Levels | One |
| Property Subtype | Single Family Residence |
| Tax Year | 2025 |
| Community Features | None |
| County | Gordon |
| New Construction | false |
| Property Type | Residential |
| HOA | false |
| Attached Garage | false |
| Contingency | With Kickout |
| Subdivision Name | Woodland Hills |
| Garage Y/N | false |
| Other Structures | Outbuilding |
| Full Baths | 2 |
| Status | Active Under Contract |
| Directions | GPS Friendly |
| High School | Calhoun |
| City | Calhoun |
| Body of Water | None |
| Lot Size Units | Square Feet |
| Lot Size Square Feet | 27878.4 |
| Carport Y/N | true |
| Elementary School | Calhoun City |
| Property Attached Y/N | false |
| Land Lease Y/N | false |
| Tax Annual Amount | 2113 |
| Home Warranty Y/N | false |
| Middle/Junior High School | Calhoun City |
| Property Condition | Resale |
| Structure Type | House |
| Building Area Units | Square Feet |
| Living Area Units | Square Feet |
| Standard Status | Active Under Contract |
Interior Features
| Interior Amenities | Beamed Ceilings,Master On Main Level |
|---|---|
| Basement | Exterior Entry,Interior Entry,Unfinished |
| Flooring | Carpet,Hardwood,Tile |
| Total Fireplaces | 1 |
| Fireplace Features | Wood Burning Stove |
| Common Walls | No Common Walls |
| Air Conditioning Y/N | true |
| Heating Y/N | true |
| Window Features | Double Pane Windows,Window Treatments |
| Fireplace Y/N | true |
| Above Grade Finished Area | 1798 |
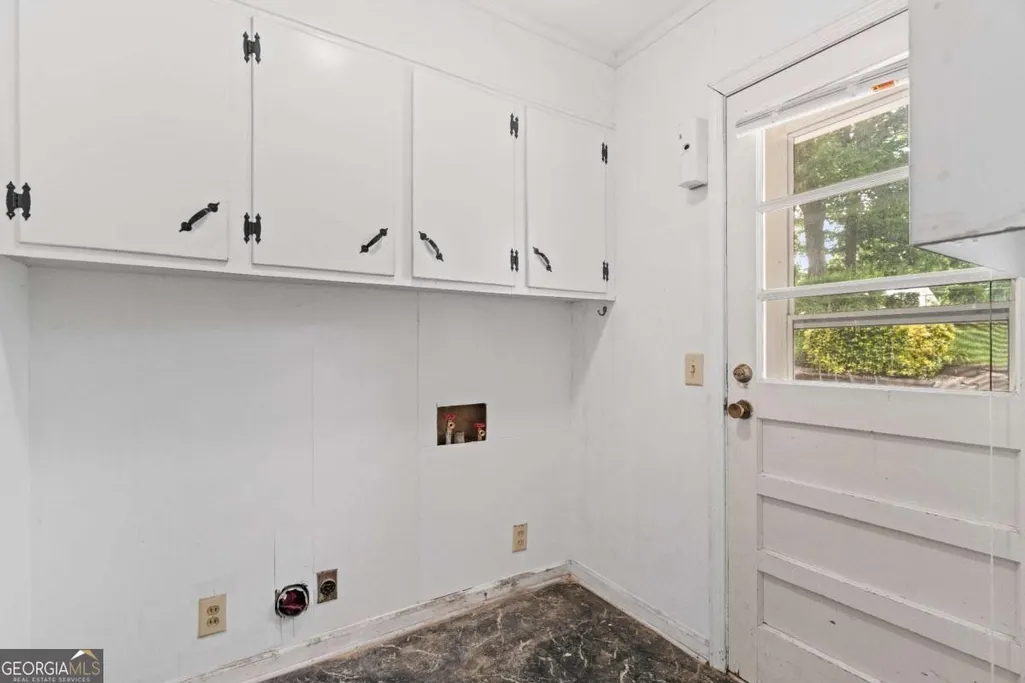
| Laundry Features | Other |
| Total Bedrooms | 3 |
| Main Level Bedrooms | 3 |
| Main Level Bathrooms | 2 |
| Below Grade Finished Area Unit Type | Square Feet |
| LivingAreaSource | Public Records |
| Above Grade Finished Area Unit Type | Square Feet |
| Kitchen Features | Kitchen Island,Pantry |
| Total Baths | 2 |
| Dining Room Features | Dining Rm/Living Rm Combo |
Exterior Features
| Vegetation | Cleared |
|---|---|
| Fencing | Back Yard,Chain Link,Fenced |
| Parking Features | Carport |
| Lot Features | Level,Private,Sloped |
| Water Source | Public |
| Total Parking | 2 |
| Lot Size Area | 27878.4 |
| Foundation Details | Pillar/Post/Pier |
| Building Area Total | 1798 |
| Lot Size Acres | 0.64 |
| Lot Size Source | Public Records |
Amenities
- Foreclosure
- Views
- Short Sale
- New Construction
- Adult 55+
- Lease To Own
- No HOA Fees
- Furnished
- Primary On Main
- Air Conditioning
- Seller Finance
- Green
- Fixer Upper
- Horse
- Golf
- Fireplace
- Deck
- Garage
- Basement
- Pool
Property vs Single Family Average in 30701
Price
Taxes
Year Built
 ©2026 Georgia Multiple Listing Service All information deemed reliable but not guaranteed. All properties are subject to prior sale, change or withdrawal. Neither listing broker(s) or information provider(s) shall be responsible for any typographical errors, misinformation, misprints and shall be held totally harmless. Listing(s) information is provided for consumer's personal, non-commercial use and may not be used for any purpose other than to identify prospective properties consumers may
